
12440 W Heather Lane, Hayward, WI 54843
Local realty services provided by:Better Homes and Gardens Real Estate Special Properties
Listed by: gary nathan
Office: woodland developments & realty
MLS#:1605923
Source:Metro MLS
Price summary
- Price:$679,900
- Price per sq. ft.:$260.2
About this home
Set on 3.79 acres in Seeley Highlands, this 4-bedroom, 3-bath cedar home offers a quiet, private setting adjacent to Sawyer County public land. Built by a local builder and inspired by Honka design, the 2,613-square-foot home features a welcoming living room with a wood-burning fireplace, a spacious kitchen and dining area, and a main-level guest bedroom, full bathroom, and a generous sized laundry room. The private upper-level primary suite includes a walk-in closet and spacious bathroom with a separate tub and tiled shower. The upper level tower room looks out over the treetops and includes an exterior balcony! A finished walkout lower level adds a family room with a beverage fridge and a sink, two additional bedrooms, and a bathroom with a sauna. The composite deck and hot tub invite time outdoors in every season. The 2-car detached garage includes additional unfinished space above. The Birkie Trail is accessible via a neighborhood association maintained connector trail, with nearby community trails groomed for classic and skate skiing and routes for hiking, running, road and mountain biking, snow biking, and skijoring. Nearby lakes offer opportunities for swimming and kayaking, and a public golf course is close by. The Hayward area offers events throughout the year and a variety of local dining. At home, listen for hummingbirds and hermit thrushes in summer, play badminton in the backyard, or settle into the hot tub under a star-filled winter sky. The well and septic system were recently inspected and found to be in good working order, and a recent water test returned clean. The neighborhood association maintains the trails, manages the private road (including plowing the common roads in the winter), and provides trash and recycling ( $500/yr). Make sure to take a look at the virtual tour page for more media!...
Contact an agent
Home facts
- Year built:2004
- Listing ID #:1605923
- Added:1 day(s) ago
- Updated:October 23, 2026 at 04:54 PM
Rooms and interior
- Bedrooms:4
- Total bathrooms:3
- Full bathrooms:3
- Dining Description:On Main Level
- Kitchen Description:Dishwasher, Microwave, On Main Level, Range/Oven, Refrigerator
- Bedroom Description:Master Bedroom On Upper Level
- Basement Description:Finished, Full, Walk Out/Outer Door
- Living area:2,613 sq. ft.
Heating and cooling
- Heating:Hot Water, LP Gas, Radiant
Structure and exterior
- Year built:2004
- Building area:2,613 sq. ft.
- Lot area:3.79 Acres
- Construction Materials:Cedar
- Exterior Features:Patio, Patio-Stone, Porch
- Foundation Description:Block
- Levels:1.5 Story
Utilities
- Water:Well
- Sewer:Private Septic System
Finances and disclosures
- Price:$679,900
- Price per sq. ft.:$260.2
- Tax amount:$3,855 (2025)
Features and amenities
- Appliances:Dishwasher, Microwave, Refrigerator, Washer
- Laundry features:Dryer, Washer
- Amenities:Ceiling Fan(s), Circuit Breakers, _fea_some Window Coverings
- Pool features:Sauna
Parking
- Parking description:2 Car Garage, Garage - Detached
- Garage spaces:2
New listings near 12440 W Heather Lane
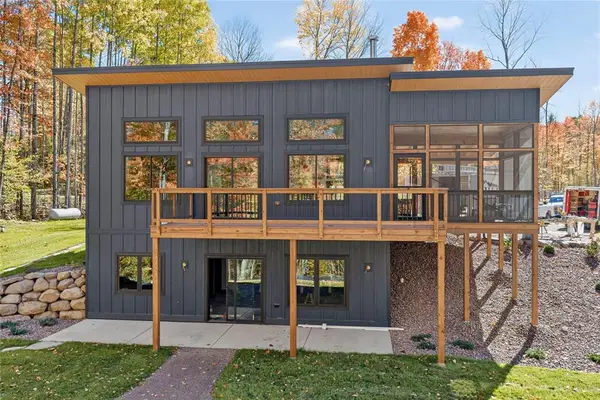 $669,500Active3 beds 2 baths1,536 sq. ft.
12796W Preserve Road, Hayward, WI 54843
MLS# 1606190Listed by: C21 WOODS TO WATER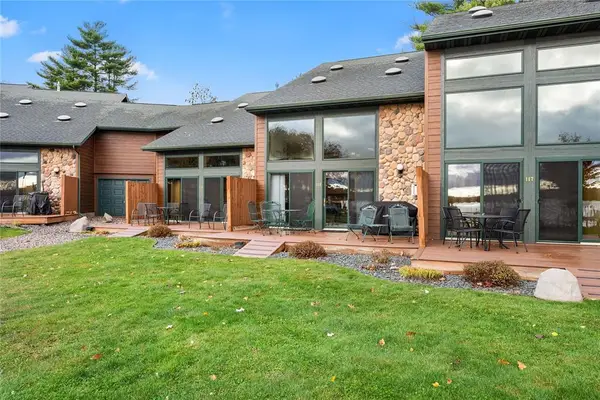 $599,900Active2 beds 3 baths1,661 sq. ft.
7476 Pats Landing Road #116, Hayward, WI 54843
MLS# 1606139Listed by: PATRICK REALTY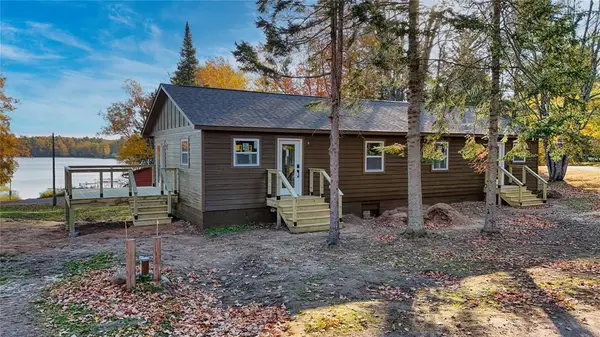 $425,000Active2 beds 1 baths696 sq. ft.
15326 W Birch Point Road #12/14, Hayward, WI 54843
MLS# 1606090Listed by: WOODLAND DEVELOPMENTS & REALTY $70,000Active2.24 Acres
Lot 1 Goss Road, Hayward, WI 54843
MLS# 1606106Listed by: ROUTE 63 REALTY LLC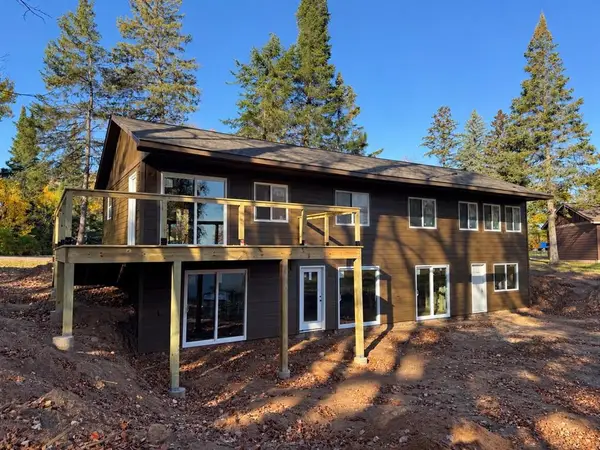 $425,000Active3 beds 1 baths1,032 sq. ft.
15326 W Birch Point Road #9, Hayward, WI 54843
MLS# 1606088Listed by: WOODLAND DEVELOPMENTS & REALTY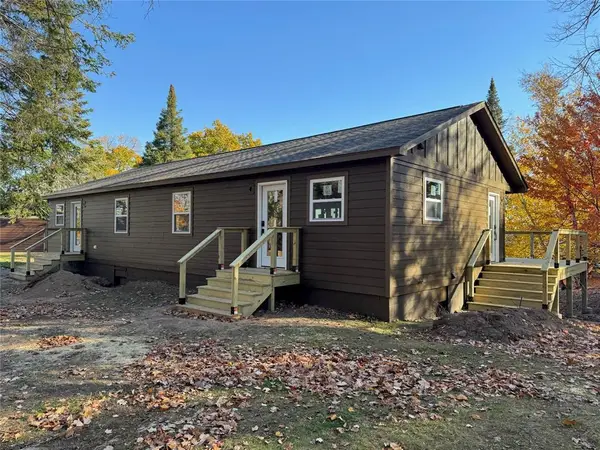 $425,000Active2 beds 1 baths696 sq. ft.
15326 W Birch Point Road #10/11, Hayward, WI 54843
MLS# 1606089Listed by: WOODLAND DEVELOPMENTS & REALTY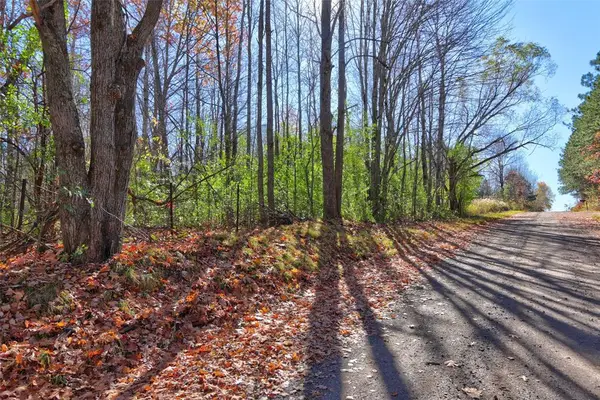 $249,450Active34.21 Acres
11720N Harper Road, Hayward, WI 54843
MLS# 1606038Listed by: C21 WOODS TO WATER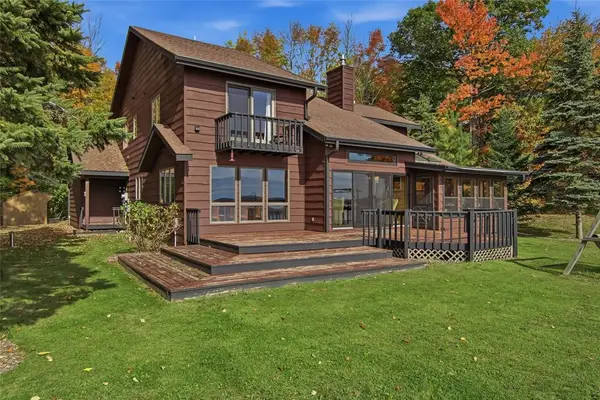 $1,888,888Active5 beds 3 baths2,400 sq. ft.
15171W Circle Road, Hayward, WI 54843
MLS# 1606039Listed by: RE/MAX PREFERRED $135,000Active2 beds -- baths705 sq. ft.
7629N Fox Avenue, Hayward, WI 54843
MLS# 1605968Listed by: AREA NORTH REALTY INC


Protect your home and budget from life's surprises with an Assurant Home Warranty, backed by a partner that supports you through every step of homeownership. Explore Plans.
© 2026 Better Homes and Gardens Real Estate LLC. An Anywhere Real Estate company. All rights reserved. Better Homes and Gardens® Real Estate is a registered trademark owned by Meredith Operations Corporation, licensed to Better Homes and Gardens Real Estate LLC and used with permission. Better Homes and Gardens Real Estate LLC fully supports the principles of the Fair Housing Act and the Equal Opportunity Act. Listing information is deemed reliable but is not guaranteed accurate.
Each office is independently owned and operated.
Any services or products provided by third parties are not provided by, affiliated with or related to Better Homes and Gardens Real Estate LLC, or its affiliated companies.