
8920 Larson Court, Hayward, WI 54843
Local realty services provided by:Better Homes and Gardens Real Estate Park Company
8920 Larson Court,Hayward, WI 54843
$374,900
- 4 Beds
- 2 Baths
- 2,680 sq. ft.
- Single family
- Active
Listed by: robert pelke
Office: prime realty, llc*
MLS#:7050761
Source:NSMLS
Price summary
- Price:$374,900
- Price per sq. ft.:$139.11
About this home
Just in time for summer! Take a look at this beautiful chalet style home just minutes south of one of Wisconsin's most popular towns, Hayward. This home features an open concept, hardwood floors, a large deck for enjoying the morning coffee or evening entertainment, a newer roof, fenced yard, and a 30X24 garage for storing the toys. Located on the ATV trail and just minutes from several lakes, including the famous Lac Courte Oreilles, makes this home a great fit for anyone looking for their weekend getaway or someone's permanent residence. Take a look today.
Contact an agent
Home facts
- Year built:2003
- Listing ID #:7050761
- Added:183 day(s) ago
- Updated:October 10, 2026 at 12:21 PM
Rooms and interior
- Bedrooms:4
- Total bathrooms:2
- Full bathrooms:2
- Kitchen Description:Dishwasher, Microwave, Range, Refrigerator
- Basement:Yes
- Basement Description:Finished, Full, Walkout
- Living area:2,680 sq. ft.
Heating and cooling
- Cooling:Central Air
- Heating:Forced Air
- Central air:Yes
Structure and exterior
- Year built:2003
- Building area:2,680 sq. ft.
- Lot area:1.88 Acres
- Levels:1 1/2 Story
Utilities
- Water:Private
- Sewer:Private Sewer
Finances and disclosures
- Price:$374,900
- Price per sq. ft.:$139.11
- Tax amount:$2,287 (2025)
Features and amenities
- Appliances:Microwave, Range, Refrigerator, Washer
- Laundry features:Dryer, Washer
Parking
- Parking description:Detached Garage
- Garage:Yes
- Garage spaces:2
New listings near 8920 Larson Court
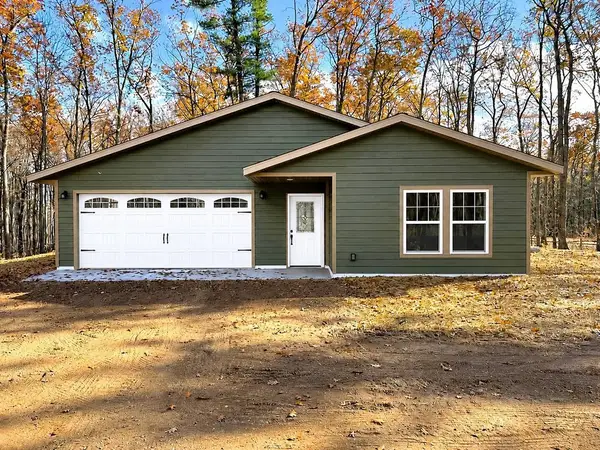 $379,450Active3 beds 2 baths1,572 sq. ft.
9534N Autumn Lane, Hayward, WI 54843
MLS# 1605759Listed by: C21 WOODS TO WATER $379,450Active2 beds 1 baths594 sq. ft.
14667W Point Drive, Hayward, WI 54843
MLS# 1605803Listed by: C21 WOODS TO WATER $155,000Active-- beds -- baths1,137 sq. ft.
15920 Second St #1 & 2, Hayward, WI 54843
MLS# 1605841Listed by: TRI-R REALTY- New
 $1,395,000Active3 beds 2 baths2,140 sq. ft.
12725 W Fabiny Lane, Hayward, WI 54843
MLS# 7157351Listed by: EDINA REALTY, INC. 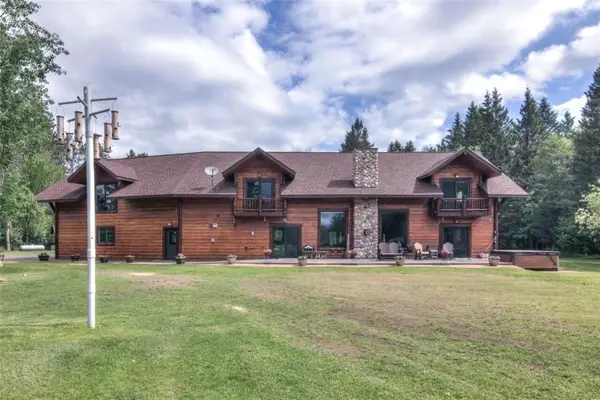 $695,000Pending3 beds 3 baths5,000 sq. ft.
14817 W Airport Road, Hayward, WI 54843
MLS# 1605336Listed by: AREA NORTH REALTY INC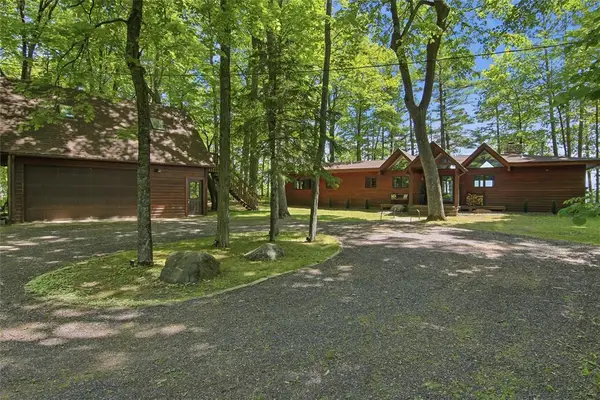 $1,250,000Pending3 beds 2 baths1,508 sq. ft.
12785 W Peninsula Road, Hayward, WI 54843
MLS# 1605341Listed by: AREA NORTH REALTY INC $875,000Active3 beds 2 baths1,309 sq. ft.
10886 Round Lake School Road, Hayward, WI 54843
MLS# 1605360Listed by: WOODLAND DEVELOPMENTS & REALTY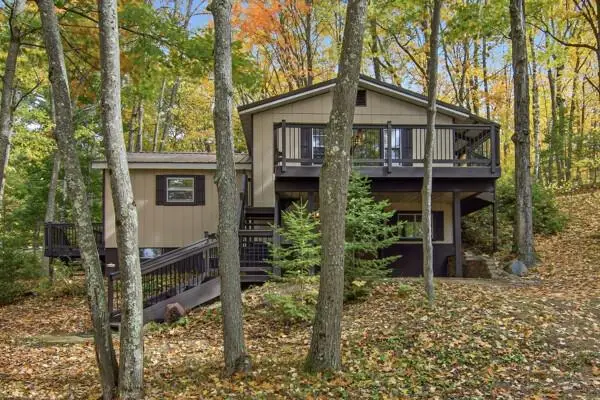 $650,000Active3 beds 2 baths1,320 sq. ft.
12557 Small Road, Hayward, WI 54843
MLS# 1605529Listed by: AREA NORTH REALTY INC $315,000Active3 beds 2 baths1,265 sq. ft.
12798N State Highway 63, Hayward, WI 54843
MLS# 1605598Listed by: AREA NORTH REALTY INC $549,000Active3 beds 3 baths2,488 sq. ft.
12629 W Highway 77, Hayward, WI 54843
MLS# 1605626Listed by: C21 WOODS TO WATER


Protect your home and budget from life's surprises with an Assurant Home Warranty, backed by a partner that supports you through every step of homeownership. Explore Plans.
© 2026 Better Homes and Gardens Real Estate LLC. An Anywhere Real Estate company. All rights reserved. Better Homes and Gardens® Real Estate is a registered trademark owned by Meredith Operations Corporation, licensed to Better Homes and Gardens Real Estate LLC and used with permission. Better Homes and Gardens Real Estate LLC fully supports the principles of the Fair Housing Act and the Equal Opportunity Act. Listing information is deemed reliable but is not guaranteed accurate.
Each office is independently owned and operated.
Any services or products provided by third parties are not provided by, affiliated with or related to Better Homes and Gardens Real Estate LLC, or its affiliated companies.