
9651N Dun Rovin Road, Hayward, WI 54843
Local realty services provided by:Better Homes and Gardens Real Estate Star Homes
Listed by: cathy lareau
Office: area north realty inc
MLS#:1603632
Source:Metro MLS
9651N Dun Rovin Road,Hayward, WI 54843
$599,900
- 2 Beds
- 1 Baths
- 936 sq. ft.
- Single family
- Pending
Price summary
- Price:$599,900
- Price per sq. ft.:$640.92
About this home
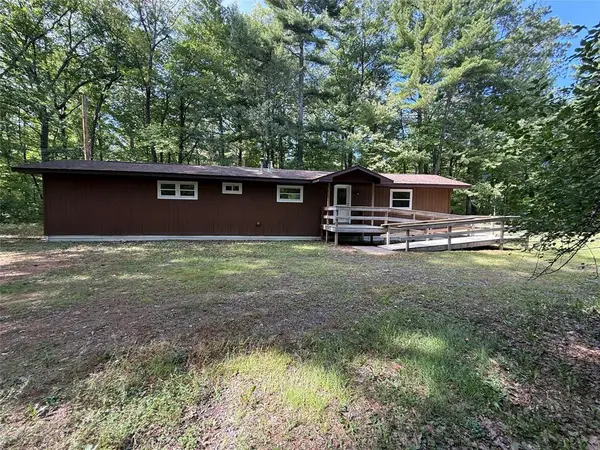
The Chippewa Flowage invites you to a well-kept, newer home on its shoreline near Hay Creek boat launch! What it lacks in immediate square footage - you will make up in features such as 6" thick basement walls, a newer 18' X 30' metal pole shed w/cement floor, and well-maintained and newer mechanicals. Finish the naturally bright walk-out lower level for additional room! Attached 24 X 26 garage leads into a roomy kitchen and dining area with patio deck overlooking a very private yard. Livingroom, 2 bedrooms and one full bath finish out the main level. A wide path through the woods leads to 125' feet of low-elevation fisherman-style shoreline, with a dock and boat lift included. Seller uses an electrical extension cord for dock electricity. This home is not in an association but does have basic covenants to protect values in this fantastic Chippewa Flowage neighborhood. The 1.47 acre lot is very private - you can't see your neighbors but know they are there when you need them (according to the seller, it's the nicest group of folks around!) A Quonset hut rounds out any storage needs you might have. This area is known for its exceptional recreational opportunities; endless boating, fishing, and watersports await you, plus you are right on the snowmobile trail. A popular destination for ATVing with 4 different forest systems- which include biking and XC ski trails as well. Restaurants and resorts galore. Give this this solid year-round home a good look....
Contact an agent
Home facts
- Year built:2005
- Listing ID #:1603632
- Added:50 day(s) ago
- Updated:September 24, 2026 at 04:25 PM
Rooms and interior
- Bedrooms:2
- Total bathrooms:1
- Full bathrooms:1
- Kitchen Description:On Main Level, Range hood, Range/Oven, Refrigerator
- Bedroom Description:Master Bedroom On Main Level
- Basement Description:Full, Partially Finished, Walk Out/Outer Door
- Living area:936 sq. ft.
Heating and cooling
- Cooling:Central Air, Forced Air
- Heating:Forced Air, LP Gas
Structure and exterior
- Year built:2005
- Building area:936 sq. ft.
- Lot area:1.47 Acres
- Construction Materials:Vinyl
- Exterior Features:Deck
- Foundation Description:Block
- Levels:1 Story
Utilities
- Water:Well
- Sewer:Private Septic System
Finances and disclosures
- Price:$599,900
- Price per sq. ft.:$640.92
- Tax amount:$2,833 (2025)
Features and amenities
- Appliances:Refrigerator, Washer
- Laundry features:Dryer, Washer
- Amenities:Circuit Breakers, High Speed Internet
Parking
- Parking description:2 Car Garage, Garage - Detached, Garage Opener Included
- Garage spaces:2
New listings near 9651N Dun Rovin Road
 $111,000Active2 beds 1 baths1,215 sq. ft.
7725 Dixon Avenue, Hayward, WI 54843
MLS# 1605268Listed by: NORTHWEST WISCONSIN REALTY TEAM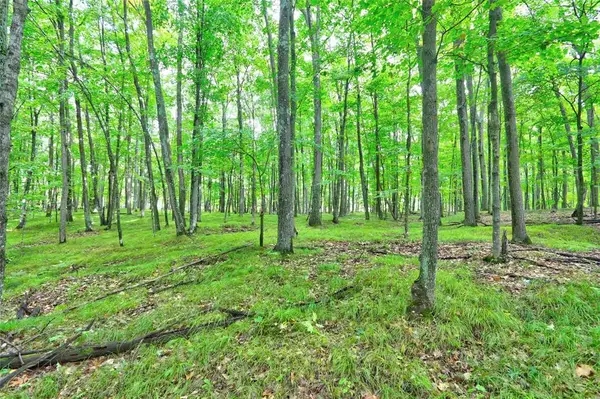 $33,900Pending1.19 Acres
0 Twin Lake Road, Hayward, WI 54843
MLS# 1605254Listed by: C21 WOODS TO WATER $499,000Active0.6 Acres
Lot 2 Roberts Lane, Hayward, WI 54843
MLS# 1605090Listed by: WOODLAND DEVELOPMENTS & REALTY $499,000Active0.57 Acres
Lot 3 Roberts Lane, Hayward, WI 54843
MLS# 1605111Listed by: WOODLAND DEVELOPMENTS & REALTY $1,450,000Active4 beds 3 baths2,850 sq. ft.
12416 W Roberts Lane, Hayward, WI 54843
MLS# 1605115Listed by: WOODLAND DEVELOPMENTS & REALTY $797,500Active275.59 Acres
1-7 Larson Road, Hayward, WI 54843
MLS# 1605167Listed by: ROUTE 63 REALTY LLC $324,000Active3 beds 3 baths1,900 sq. ft.
10218 Towne View Road, Hayward, WI 54843
MLS# 1605015Listed by: C21 WOODS TO WATER $2,950,000Active2 beds 2 baths1,977 sq. ft.
12431 W Lake Street, Hayward, WI 54843
MLS# 1605114Listed by: C21 WOODS TO WATER $325,000Active3 beds 2 baths2,134 sq. ft.
15890 Guard Street, Hayward, WI 54843
MLS# 1605140Listed by: AREA NORTH REALTY INC $225,000Active2 beds 1 baths
7611W Pine Point Road #2, Hayward, WI 54843
MLS# 1604315Listed by: AREA NORTH REALTY INC


Protect your home and budget from life's surprises with an Assurant Home Warranty, backed by a partner that supports you through every step of homeownership. Explore Plans.
© 2026 Better Homes and Gardens Real Estate LLC. An Anywhere Real Estate company. All rights reserved. Better Homes and Gardens® Real Estate is a registered trademark owned by Meredith Operations Corporation, licensed to Better Homes and Gardens Real Estate LLC and used with permission. Better Homes and Gardens Real Estate LLC fully supports the principles of the Fair Housing Act and the Equal Opportunity Act. Listing information is deemed reliable but is not guaranteed accurate.
Each office is independently owned and operated.
Any services or products provided by third parties are not provided by, affiliated with or related to Better Homes and Gardens Real Estate LLC, or its affiliated companies.