
900 W Dodgeville Street, Highland, WI 53543
Local realty services provided by:Better Homes and Gardens Real Estate Special Properties
900 W Dodgeville Street,Highland, WI 53543
$199,900
- 4 Beds
- 2 Baths
- 1,853 sq. ft.
- Single family
- Active
Upcoming open houses
- Sat, Sep 2609:00 am - 12:00 pm
Listed by: jacqueline benish
Office: first weber inc
MLS#:2033166
Source:WI_WIREX_SCW
Price summary
- Price:$199,900
- Price per sq. ft.:$107.88
About this home
Charming Victorian home filled with timeless character and beautiful, unique details! Ideally situated on a lovely lot adjoining the village park, this home offers a front-row seat to Our Town Celebration fireworks, live music, seasonal festivities, and other local events?all from the comfort of your own backyard. Inside, you?ll find gorgeous woodwork, stained-glass transom windows, and character throughout. The main level features an inviting eat-in kitchen/dining area, full bath, laundry, living room, and a versatile office, den, bedroom, or flex space. Enjoy newer windows, appliances, and a dual-unit HVAC system. Upstairs offers three spacious bedrooms, a full bath, and a second kitchen, providing excellent potential for a rental, guest suite, or additional living space. A 1-car garage offers convenient parking, while pull-down attic stairs offers additional attic storage. A wonderful opportunity to own a character-filled home in a prime park-side setting! Home Warranty Included.
Contact an agent
Home facts
- Listing ID #:2033166
- Added:2 day(s) ago
- Updated:September 24, 2026 at 03:13 PM
Rooms and interior
- Bedrooms:4
- Total bathrooms:2
- Full bathrooms:2
- Dining Description:On Main Level
- Bathrooms Description:No Master Bedroom Bath
- Kitchen Description:Dishwasher, Disposal, On Main Level, Range/Oven, Refrigerator
- Bedroom Description:Master Bedroom On Upper Level
- Basement Description:Partial
- Living area:1,853 sq. ft.
Heating and cooling
- Cooling:Central Air, Forced Air
- Heating:Forced Air, Natural Gas
Structure and exterior
- Building area:1,853 sq. ft.
- Lot area:0.15 Acres
- Lot Features:Sidewalks
- Architectural Style:Victorian/Federal
- Construction Materials:Vinyl
- Exterior Features:Deck
- Levels:2 Story
Schools
- High school:Highland
- Middle school:Highland
- Elementary school:Highland
Utilities
- Water:Municipal Water
- Sewer:Municipal Sewer
Finances and disclosures
- Price:$199,900
- Price per sq. ft.:$107.88
- Tax amount:$1,829 (2025)
Features and amenities
- Laundry features:Dryer, Washer
Parking
- Parking description:1 Car Garage, Garage - Detached, Garage Opener Included
- Garage spaces:1
New listings near 900 W Dodgeville Street
- New
 $35,000Active0.41 Acres
536 horizon Street, Highland, WI 53543
MLS# 2033174Listed by: FISHER REALTY GROUP, LLC 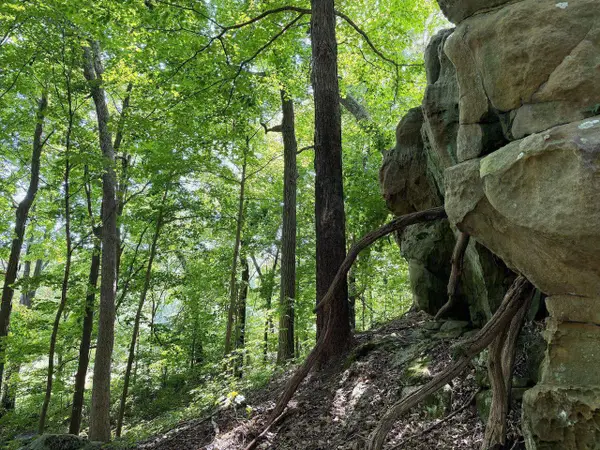 $249,000Active26.75 Acres
26.75 +/- acres Nels Road, Highland, WI 53543
MLS# 2031792Listed by: WEISS REALTY LLC $49,500Pending8.25 Acres
8.25 M/L Acres Spring Valley Road, Highland, WI 53543
MLS# 2031495Listed by: WHITETAIL PROPERTIES REAL ESTATE LLC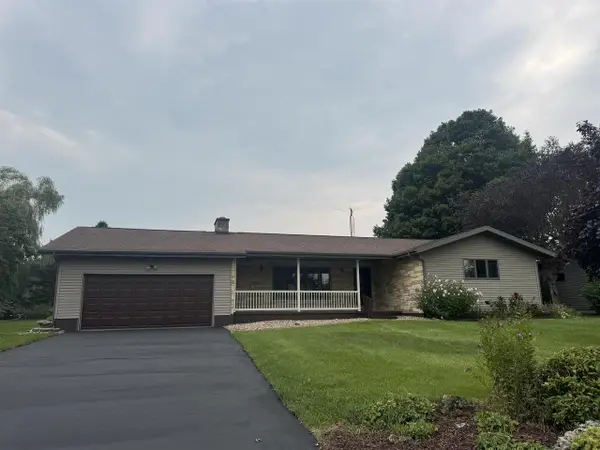 $339,900Active3 beds 2 baths1,500 sq. ft.
119 Grand Street, Highland, WI 53543
MLS# 2030349Listed by: CENTURY 21 AFFILIATED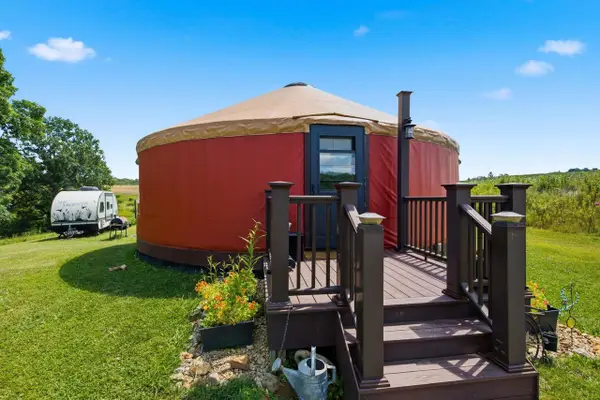 $360,000Active1 beds 2 baths840 sq. ft.
4793 County Road II, Highland, WI 53543
MLS# 2029443Listed by: FIRST WEBER INC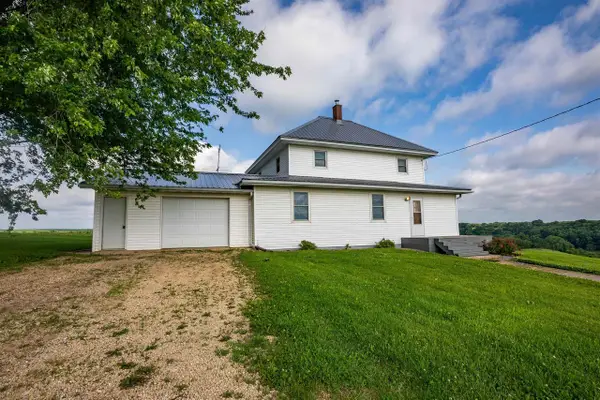 $529,000Active5 beds 1 baths1,800 sq. ft.
5100 Lagoon Road, Highland, WI 53543
MLS# 2027136Listed by: POTTERTON RULE REAL ESTATE LLC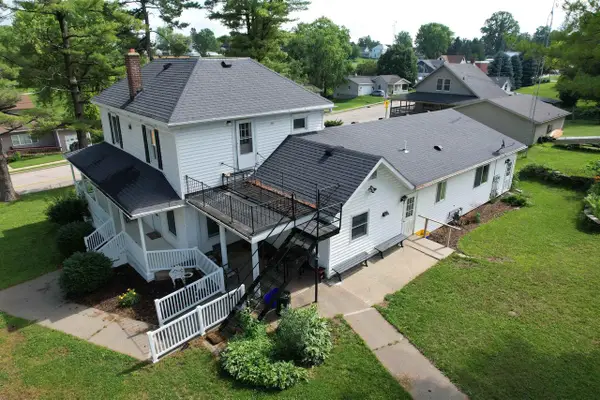 $175,000Pending6 beds 4 baths3,056 sq. ft.
535 Spring Street, Highland, WI 53543
MLS# 2025788Listed by: WISCONSIN.PROPERTIES REALTY, LLC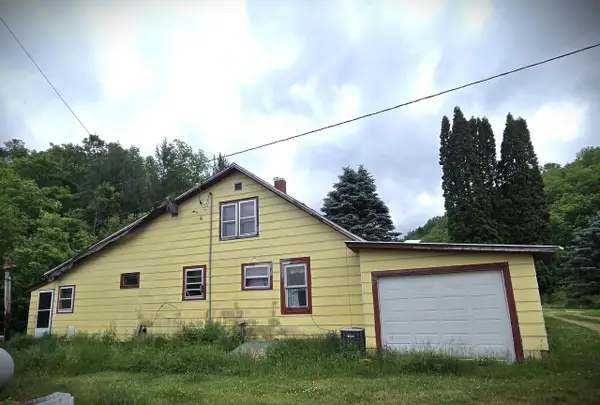 $169,000Active4 beds 2 baths1,708 sq. ft.
15928 Pine Tree Road, Highland, WI 53543
MLS# 2025463Listed by: REALTY OF AMERICA, LLC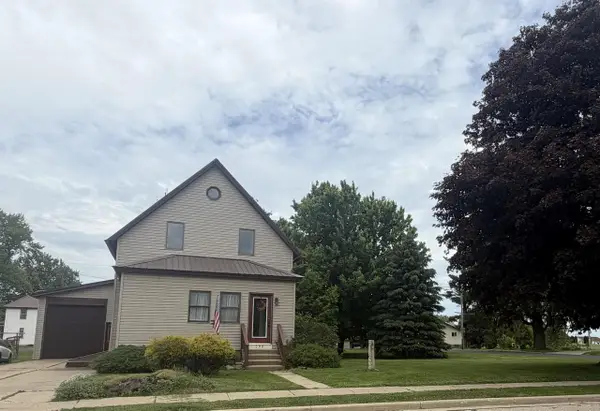 $269,900Active3 beds 3 baths1,843 sq. ft.
308 Spring Street, Highland, WI 53543
MLS# 2024844Listed by: DARE TO DREAM TEAM REAL BROKER LLC


Protect your home and budget from life's surprises with an Assurant Home Warranty, backed by a partner that supports you through every step of homeownership. Explore Plans.
© 2026 Better Homes and Gardens Real Estate LLC. An Anywhere Real Estate company. All rights reserved. Better Homes and Gardens® Real Estate is a registered trademark owned by Meredith Operations Corporation, licensed to Better Homes and Gardens Real Estate LLC and used with permission. Better Homes and Gardens Real Estate LLC fully supports the principles of the Fair Housing Act and the Equal Opportunity Act. Listing information is deemed reliable but is not guaranteed accurate.
Each office is independently owned and operated.
Any services or products provided by third parties are not provided by, affiliated with or related to Better Homes and Gardens Real Estate LLC, or its affiliated companies.