
N6435 Fairy Springs ROAD, Hilbert, WI 54129
Local realty services provided by:Better Homes and Gardens Real Estate Star Homes
Listed by: jaime silva
Office: e.s.o.r. realty group
MLS#:1969517
Source:Metro MLS
N6435 Fairy Springs ROAD,Hilbert, WI 54129
$924,900
- 3 Beds
- 4 Baths
- 3,516 sq. ft.
- Single family
- Active
Price summary
- Price:$924,900
- Price per sq. ft.:$263.05
About this home
Custom-Built All-Brick Waterfront Home On Lake Winnebago's East Shore, Just South Of High Cliff State Park. A Rare, Grandfathered Boathouse Anchors This Quarter-Acre Waterfront Lot -- A Feature You Can't Replicate Today. This Two-Story Contemporary Offers 3 Bedrooms, 2 Full And 2 Half Baths, And 3,516 Sq Ft, With A Dramatic Wall Of Windows Framing Panoramic Lake Views. Features Include A Walk-Out Finished Lower Level, In-Floor Radiant Heating, Maple Floors, Custom Cherry Kitchen Cabinetry With An Island, A Gas Fireplace, And A Primary Suite With Walk-In Shower And Separate Jetted Tub. Enjoy The Screened Porch And A Private Pier With Jet Ski Rails. A Second .20-Acre Parcel Across The Street Adds A Pole Building With Power -- Ideal For All Your Outdoor Toys. 2.5-Car Attached Garage.
Contact an agent
Home facts
- Year built:2006
- Subdivision & Development:Dorns Fairy Springs
- Listing ID #:1969517
- Added:113 day(s) ago
- Updated:October 21, 2026 at 04:17 PM
Rooms and interior
- Bedrooms:3
- Total bathrooms:4
- Full bathrooms:2
- Flooring:Wood Floors
- Dining Description:On Main Level
- Bathrooms Description:Master Bedroom Bath: Tub/No Shower, Master Bedroom Bath: Walk-In Shower, Shower Over Tub, Whirlpool
- Kitchen Description:Cooktop, Dishwasher, Microwave, On Main Level, Oven, Refrigerator
- Bedroom Description:Master Bedroom On Upper Level, Walk-In Closet(s)
- Basement Description:Exposed, Finished, Full, Full Size Windows, Sump Pump, Walk Out/Outer Door
- Living area:3,516 sq. ft.
Heating and cooling
- Cooling:Central Air
- Heating:Natural Gas, Radiant/Hot Water
Structure and exterior
- Year built:2006
- Building area:3,516 sq. ft.
- Lot area:0.46 Acres
- Architectural Style:Contemporary
- Construction Materials:Brick, Brick/Stone, Stone
- Exterior Features:Deck, Private Dock
- Foundation Description:Poured Concrete
- Levels:2 Story
Schools
- High school:Stockbridge
- Middle school:Stockbridge
- Elementary school:Stockbridge
Utilities
- Water:Well
- Sewer:Private Septic System
Finances and disclosures
- Price:$924,900
- Price per sq. ft.:$263.05
- Tax amount:$6,704 (2025)
Features and amenities
- Appliances:Dishwasher, Microwave, Oven, Refrigerator, Washer
- Laundry features:Dryer, Washer
- Amenities:Cable/Satellite Available, Central Vacuum, Pantry
Parking
- Parking description:4 Car Garage, Garage - Attached, Garage Opener Included
- Garage spaces:6
New listings near N6435 Fairy Springs ROAD
- New
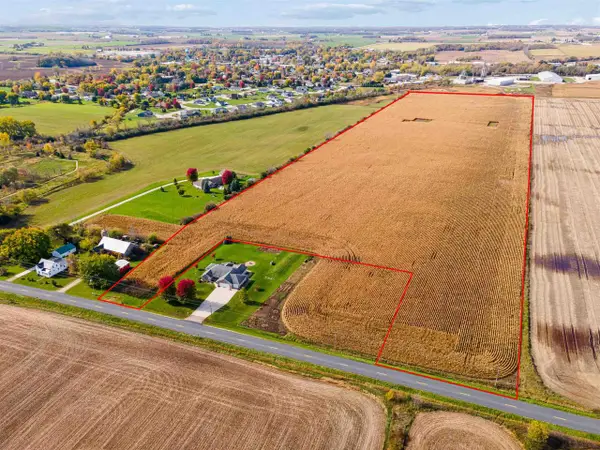 $600,000Active38.68 Acres
IRISH ROAD, Hilbert, WI 54129
MLS# 50334388Listed by: THIEL REAL ESTATE 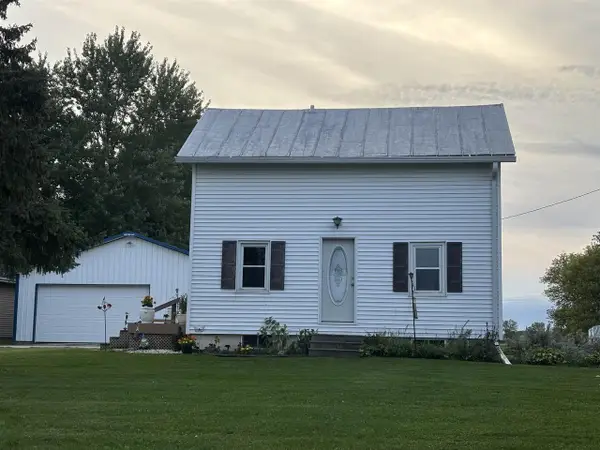 $280,000Active2 beds 1 baths936 sq. ft.
N5805 HWY 57, Hilbert, WI 54129
MLS# 50333383Listed by: LISA STRADEL REALTY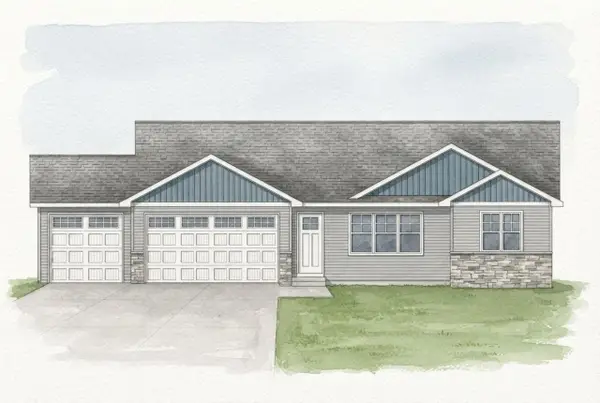 $353,400Active3 beds 2 baths1,365 sq. ft.
APPLE BLOSSOM DRIVE, Hilbert, WI 54129
MLS# 50332910Listed by: SCORE REALTY GROUP, LLC $367,900Active3 beds 2 baths1,503 sq. ft.
APPLE BLOSSOM DRIVE, Hilbert, WI 54129
MLS# 50332913Listed by: SCORE REALTY GROUP, LLC $329,900Active3 beds 2 baths1,328 sq. ft.
APPLE BLOSSOM DRIVE, Hilbert, WI 54129
MLS# 50332914Listed by: SCORE REALTY GROUP, LLC $221,000Pending2 beds 1 baths1,308 sq. ft.
729 W CEDAR STREET, Hilbert, WI 54129
MLS# 50332884Listed by: LISA STRADEL REALTY $349,900Active3 beds 2 baths1,508 sq. ft.
W5102 CARNEY ROAD, Hilbert, WI 54129
MLS# 50330519Listed by: COACTION REAL ESTATE, LLC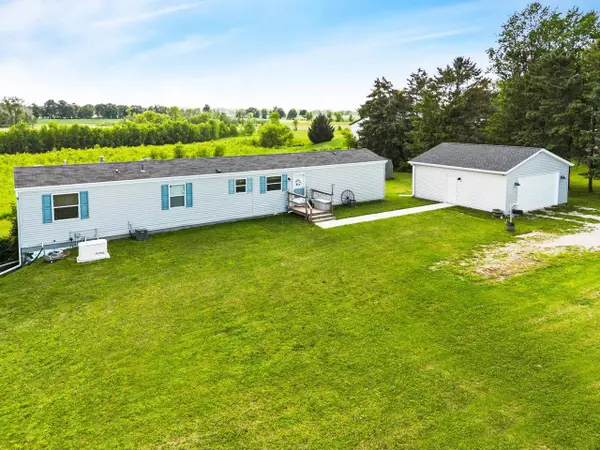 $199,900Pending4 beds 2 baths1,216 sq. ft.
W4543 FARO SPRINGS ROAD, Hilbert, WI 54129
MLS# 50328892Listed by: COLDWELL BANKER REAL ESTATE GROUP $699,900Active3 beds 3 baths3,583 sq. ft.
1 W CEDAR STREET, Hilbert, WI 54129
MLS# 50328715Listed by: COLDWELL BANKER REAL ESTATE GROUP $485,000Pending2 beds 1 baths960 sq. ft.
N6491 HARRISON ROAD, Hilbert, WI 54129
MLS# 50328482Listed by: COLDWELL BANKER REAL ESTATE GROUP


Protect your home and budget from life's surprises with an Assurant Home Warranty, backed by a partner that supports you through every step of homeownership. Explore Plans.
© 2026 Better Homes and Gardens Real Estate LLC. An Anywhere Real Estate company. All rights reserved. Better Homes and Gardens® Real Estate is a registered trademark owned by Meredith Operations Corporation, licensed to Better Homes and Gardens Real Estate LLC and used with permission. Better Homes and Gardens Real Estate LLC fully supports the principles of the Fair Housing Act and the Equal Opportunity Act. Listing information is deemed reliable but is not guaranteed accurate.
Each office is independently owned and operated.
Any services or products provided by third parties are not provided by, affiliated with or related to Better Homes and Gardens Real Estate LLC, or its affiliated companies.