
244 S Main Street, Hillpoint, WI 53937
Local realty services provided by:Better Homes and Gardens Real Estate Special Properties
244 S Main Street,Hillpoint, WI 53937
$150,000
- 3 Beds
- 1 Baths
- 1,152 sq. ft.
- Single family
- Active
Listed by: kara sullivan
Office: evergreen realty inc
MLS#:2023648
Source:WI_WIREX_SCW
Price summary
- Price:$150,000
- Price per sq. ft.:$130.21
About this home
A Comfortable & Charming 3BR in the quaint Village of Lime Ridge (with Hillpoint mailing address). You're going to love it here: Edge of town location with village conveniences and beautiful country views. Well-maintained & updated home includes new living room & dining room flooring & roof in 2026. Updated siding, windows, kitchen, furnace & AC around 2010-2012. More recently updated stove, dishwasher, washer & dryer & water heater. Gorgeous yard with many large trees providing efficiency & privacy. New shed with gravel floor for bikes, toys & lawnmower. Nice backyard deck off of kitchen perfect for morning coffee & cooking out. Don't hesitate, this one won't last!
Contact an agent
Home facts
- Listing ID #:2023648
- Added:7 day(s) ago
- Updated:May 24, 2026 at 05:59 PM
Rooms and interior
- Bedrooms:3
- Total bathrooms:1
- Full bathrooms:1
- Bathrooms Description:No Master Bedroom Bath
- Kitchen Description:Dishwasher, On Main Level, Range/Oven, Refrigerator
- Bedroom Description:Master Bedroom On Main Level
- Basement Description:Full
- Living area:1,152 sq. ft.
Heating and cooling
- Cooling:Central Air, Forced Air
- Heating:Forced Air, LP Gas
Structure and exterior
- Building area:1,152 sq. ft.
- Lot area:0.23 Acres
- Architectural Style:Bungalow, Cape Cod
- Construction Materials:Aluminum/Steel
- Exterior Features:Deck
- Levels:1.5 Story, 2 Story
Schools
- High school:Weston
- Middle school:Weston
- Elementary school:Weston
Utilities
- Water:Holding Tank, Well
- Sewer:Municipal Sewer
Finances and disclosures
- Price:$150,000
- Price per sq. ft.:$130.21
- Tax amount:$1,643 (2025)
Features and amenities
- Laundry features:Dryer, Washer
- Amenities:Cable/Satellite Available, High Speed Internet, High Speed Internet Available
Parking
- Parking description:2 Car Garage, Garage - Detached, Garage Opener Included
- Garage spaces:2
New listings near 244 S Main Street
 $255,000Active17 Acres
Lt0 Eli Valley Rd, Westfield, WI 53943
MLS# 1960380Listed by: LANDGUYS, LLC OF WI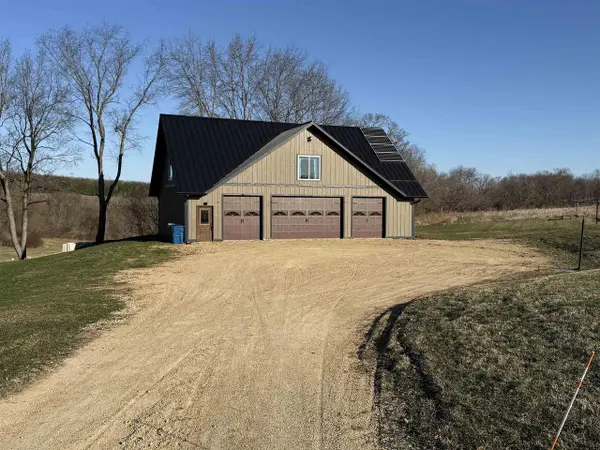 $625,000Active1 beds 1 baths980 sq. ft.
E4364 Meadow Drive, Hillpoint, WI 53937
MLS# 2020333Listed by: GAVIN BROTHERS AUCTIONEERS LLC $260,000Active20 Acres
20A Sandusky Road, Hillpoint, WI 53937
MLS# 2019785Listed by: JUDD REALTY, LLC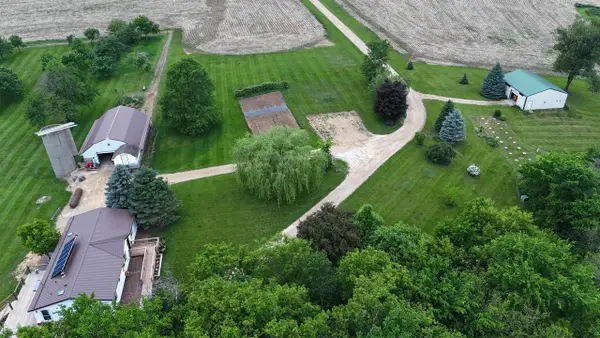 $625,000Active3 beds 2 baths2,151 sq. ft.
S7304 Sandusky Road, Hillpoint, WI 53937
MLS# 2019784Listed by: JUDD REALTY, LLC $885,000Active3 beds 2 baths2,151 sq. ft.
S7300 & S7304 Sandusky Road, Hillpoint, WI 53937
MLS# 2019805Listed by: JUDD REALTY, LLC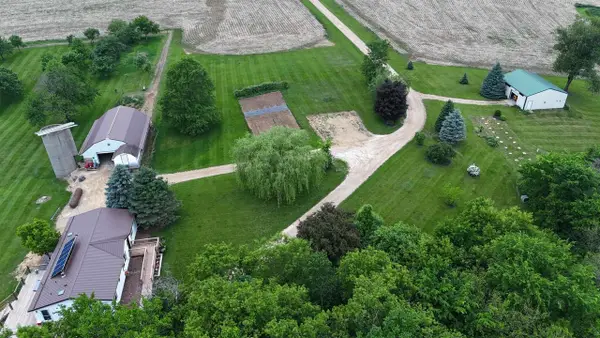 $1,395,000Active3 beds 2 baths2,151 sq. ft.
S7304 Sandusky Road, Hillpoint, WI 53937
MLS# 2019816Listed by: JUDD REALTY, LLC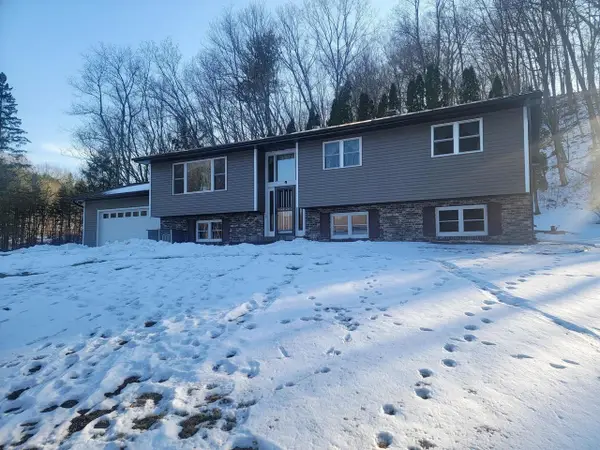 $510,000Active3 beds 3 baths1,856 sq. ft.
E3497 Croal Hollow Road, Hillpoint, WI 53937
MLS# 2019139Listed by: GAVIN BROTHERS AUCTIONEERS LLC $585,000Active3 beds 2 baths1,232 sq. ft.
S7165 Lake Road, Hillpoint, WI 53937
MLS# 2017016Listed by: GAVIN BROTHERS AUCTIONEERS LLC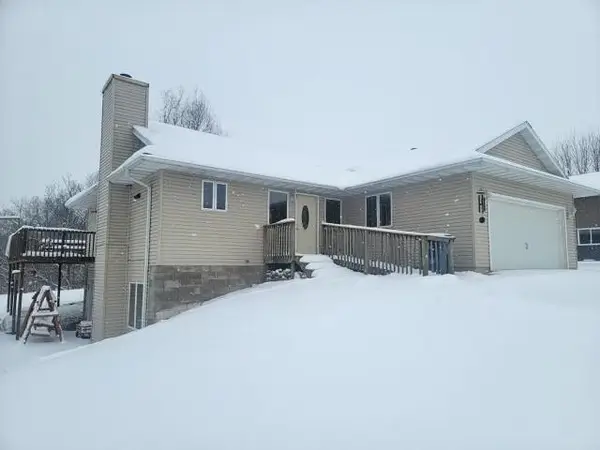 $485,000Active3 beds 2 baths2,100 sq. ft.
S6570 Hillpoint Road, Hillpoint, WI 53937
MLS# 2015096Listed by: GAVIN BROTHERS AUCTIONEERS LLC


Protect your home and budget from life's surprises with an Assurant Home Warranty, backed by a partner that supports you through every step of homeownership. Explore Plans.
© 2026 Better Homes and Gardens Real Estate LLC. An Anywhere Real Estate company. All rights reserved. Better Homes and Gardens® Real Estate is a registered trademark owned by Meredith Operations Corporation, licensed to Better Homes and Gardens Real Estate LLC and used with permission. Better Homes and Gardens Real Estate LLC fully supports the principles of the Fair Housing Act and the Equal Opportunity Act. Listing information is deemed reliable but is not guaranteed accurate.
Each office is independently owned and operated.
Any services or products provided by third parties are not provided by, affiliated with or related to Better Homes and Gardens Real Estate LLC, or its affiliated companies.