
103 Whitespire Drive, Hixton, WI 54635
Local realty services provided by:Better Homes and Gardens Real Estate Power Realty
Listed by: jane tande
Office: property executives realty
MLS#:1604869
Source:Metro MLS
103 Whitespire Drive,Hixton, WI 54635
$340,000
- 3 Beds
- 2 Baths
- 1,827 sq. ft.
- Single family
- Active
Price summary
- Price:$340,000
- Price per sq. ft.:$186.1
About this home
Welcome home to this spacious 3-bedroom, 2-bath home situated on a generous 1/2-acre lot! This home is pre-inspected and has received some fantastic updates, including a new roof installed in August 2026, new furnace July 2026, new kitchen cabinets, and a beautifully remodeled bathroom featuring a convenient zero-entry shower. Inside, you'll love the comfortable layout with main-floor laundry, a spacious primary suite, and a bright bonus sunroom overlooking the backyard. The walk-out basement offers even more possibilities, including space for an additional bathroom. Outside, enjoy the large backyard along with a workshop/garden shed for extra storage or hobbies. A garage ramp provides added accessibility, and a radon mitigation system is already in place. With major updates completed and plenty of space inside and out, this home is ready for you to make it your own!
Contact an agent
Home facts
- Year built:2003
- Listing ID #:1604869
- Added:6 day(s) ago
- Updated:September 14, 2026 at 03:59 PM
Rooms and interior
- Bedrooms:3
- Total bathrooms:2
- Full bathrooms:2
- Dining Description:On Main Level
- Kitchen Description:Microwave, On Main Level, Range/Oven, Refrigerator
- Bedroom Description:Master Bedroom On Main Level
- Basement Description:Full
- Living area:1,827 sq. ft.
Heating and cooling
- Cooling:Central Air, Forced Air
- Heating:Forced Air, Natural Gas
Structure and exterior
- Year built:2003
- Building area:1,827 sq. ft.
- Lot area:0.56 Acres
- Construction Materials:Vinyl
- Exterior Features:4-Season Room, Deck, Deck-Covered
- Foundation Description:Poured Concrete
- Levels:1 Story
Utilities
- Water:Municipal Water
- Sewer:Municipal Sewer
Finances and disclosures
- Price:$340,000
- Price per sq. ft.:$186.1
- Tax amount:$3,830 (2025)
Features and amenities
- Appliances:Microwave, Refrigerator
- Amenities:Ceiling Fan(s), Circuit Breakers, _fea_some Window Coverings
Parking
- Parking description:2 Car Garage, Garage - Attached, Garage Opener Included
- Garage spaces:2
New listings near 103 Whitespire Drive
 $269,000Active3 beds 1 baths1,000 sq. ft.
14207 Holmes Road, Hixton, WI 54635
MLS# 1605016Listed by: WEISS REALTY LLC- New
 $340,000Active3 beds 2 baths2,086 sq. ft.
N7827 County Road A, Hixton, WI 54635
MLS# 1979806Listed by: @PROPERTIES LA CROSSE - New
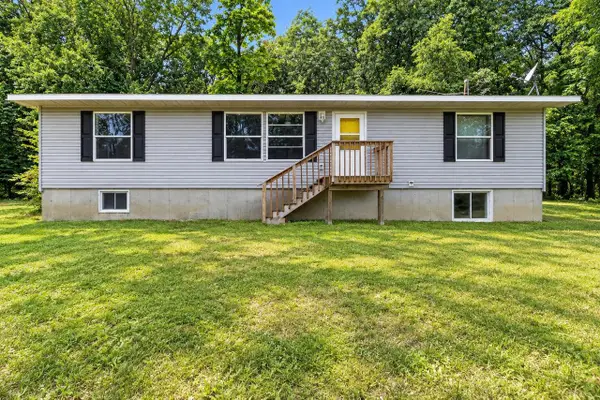 $239,000Active3 beds 2 baths1,352 sq. ft.
N7601 County Road A, Hixton, WI 54635
MLS# 1979637Listed by: CLOSING TIME REALTY, LLC  $320,000Active3 beds 1 baths1,000 sq. ft.
14207 Holmes Road, Hixton, WI 54635
MLS# 1604847Listed by: WEISS REALTY LLC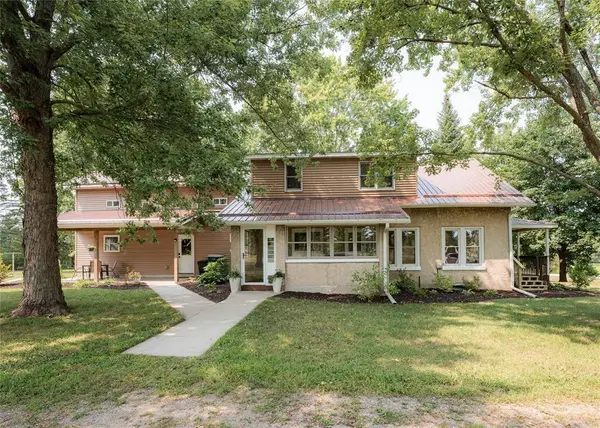 $425,000Pending4 beds 2 baths2,500 sq. ft.
N7415 Squirrel Road, Hixton, WI 54635
MLS# 1604155Listed by: HANSEN REAL ESTATE GROUP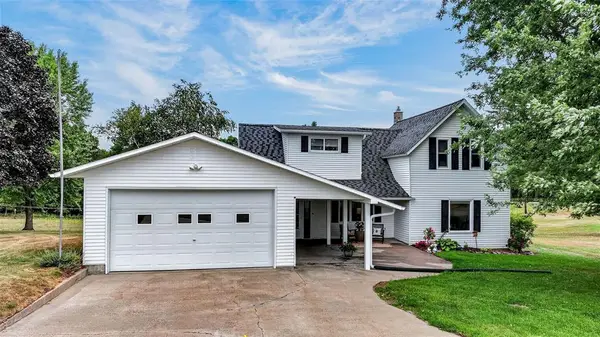 $449,900Active3 beds 1 baths2,093 sq. ft.
N8481 Kleba Road, Hixton, WI 54635
MLS# 1603934Listed by: ELITE REALTY GROUP, LLC- Open Sat, 12 to 1:30pm
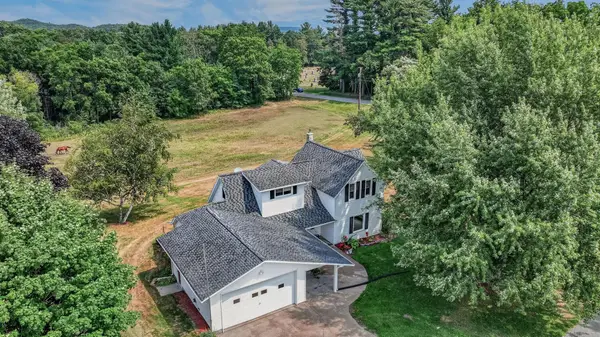 $949,900Active3 beds 1 baths2,093 sq. ft.
N8481 Kleba Road, Hixton, WI 54635
MLS# 7122413Listed by: ELITE REALTY GROUP, LLC  $200,000Active3 beds 2 baths1,104 sq. ft.
132 Elder Street, Hixton, WI 54635
MLS# 1603735Listed by: CB RIVER VALLEY REALTY/BRF $179,900Pending3 beds 1 baths1,596 sq. ft.
174 W Main Street, Hixton, WI 54635
MLS# 1602973Listed by: CB RIVER VALLEY REALTY/BRF


Protect your home and budget from life's surprises with an Assurant Home Warranty, backed by a partner that supports you through every step of homeownership. Explore Plans.
© 2026 Better Homes and Gardens Real Estate LLC. An Anywhere Real Estate company. All rights reserved. Better Homes and Gardens® Real Estate is a registered trademark owned by Meredith Operations Corporation, licensed to Better Homes and Gardens Real Estate LLC and used with permission. Better Homes and Gardens Real Estate LLC fully supports the principles of the Fair Housing Act and the Equal Opportunity Act. Listing information is deemed reliable but is not guaranteed accurate.
Each office is independently owned and operated.
Any services or products provided by third parties are not provided by, affiliated with or related to Better Homes and Gardens Real Estate LLC, or its affiliated companies.