
4360 HILTON HEAD COURT, Hobart, WI 54155
Local realty services provided by:Better Homes and Gardens Real Estate Power Realty
Listed by: craig francois, laura neumann
Office: shorewest, realtors
MLS#:50332584
Source:Metro MLS
4360 HILTON HEAD COURT,Hobart, WI 54155
$744,900
- 4 Beds
- 4 Baths
- 3,955 sq. ft.
- Single family
- Active
Price summary
- Price:$744,900
- Price per sq. ft.:$188.34
About this home
Set on .62 acres in the Thornberry Creek Subdivision, this beautifully maintained two-story welcomes you in through a vaulted foyer with warm hardwood floors, opening straight into a Great Room with 12' ceilings and a two-way fireplace shared with the adjoining hearth room. The kitchen is made for gathering ? abundant cabinetry, a center island workspace, and a dining area with sliding doors out to the landscaped backyard. The main-level owner's suite offers a private sitting area, walk-in closet, and en-suite bath with dual vanities and quartz counters. Upstairs, three additional bedrooms share a full bath, while the finished lower level adds a spacious rec/family room, private office, and full bath ? ideal for entertaining or working from home. Lovingly cared for and truly move-in ready.
Contact an agent
Home facts
- Year built:2001
- Subdivision & Development:Thornberry Creek Estates
- Listing ID #:50332584
- Added:2 day(s) ago
- Updated:September 14, 2026 at 03:59 PM
Rooms and interior
- Bedrooms:4
- Total bathrooms:4
- Full bathrooms:3
- Flooring:Wood Floors
- Dining Description:On Main Level
- Kitchen Description:Dishwasher, Disposal, On Main Level, Range/Oven, Refrigerator
- Bedroom Description:Master Bedroom On Main Level, Walk-In Closet(s)
- Basement Description:8'+ Ceiling, Finished, Full, Sump Pump
- Living area:3,955 sq. ft.
Heating and cooling
- Cooling:Central Air, Forced Air
- Heating:Forced Air, Natural Gas
Structure and exterior
- Year built:2001
- Building area:3,955 sq. ft.
- Lot area:0.62 Acres
- Construction Materials:Brick, Brick/Stone, Vinyl
- Exterior Features:Deck, Patio, Sprinkler System
- Foundation Description:Poured Concrete
- Levels:2 Story
Schools
- High school:Pulaski--Pulaski
- Middle school:Pulaski
- Elementary school:Hillcrest-Pulaski
Utilities
- Water:Municipal Water
- Sewer:Municipal Sewer
Finances and disclosures
- Price:$744,900
- Price per sq. ft.:$188.34
- Tax amount:$7,963
Features and amenities
- Appliances:Dishwasher, Disposal, Refrigerator, Washer
- Laundry features:Dryer, Washer
- Amenities:Cable/Satellite Available, High Speed Internet, Pantry
Parking
- Parking description:3 Car Garage, Garage - Attached, Garage - Basement Access
- Garage spaces:3
New listings near 4360 HILTON HEAD COURT
- New
 $435,000Active3 beds 2 baths1,716 sq. ft.
1004 HEYERDAHL HEIGHTS, Hobart, WI 54313
MLS# 50332449Listed by: EXP REALTY LLC  $419,900Pending3 beds 2 baths2,641 sq. ft.
4851 ISABELLA CIRCLE, Oneida, WI 54155
MLS# 50331963Listed by: SHOREWEST, REALTORS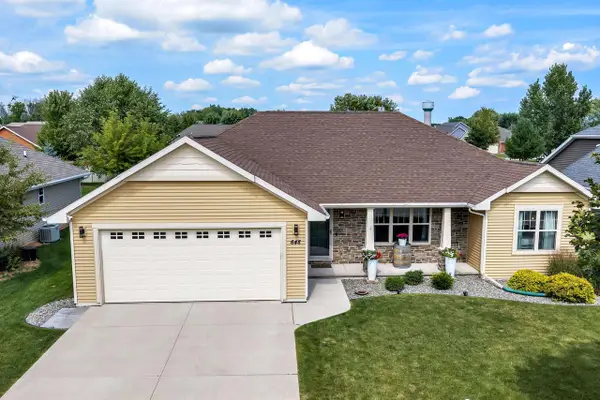 $449,900Pending3 beds 2 baths2,301 sq. ft.
648 PEBBLESTONE CIRCLE, Hobart, WI 54155
MLS# 50331722Listed by: COLDWELL BANKER REAL ESTATE GROUP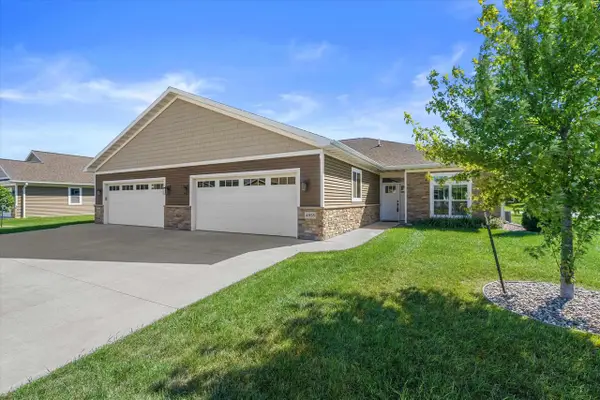 $399,000Pending2 beds 2 baths1,922 sq. ft.
4858 WYLD BERRY WAY, Hobart, WI 54155
MLS# 50331840Listed by: REDFIN CORPORATION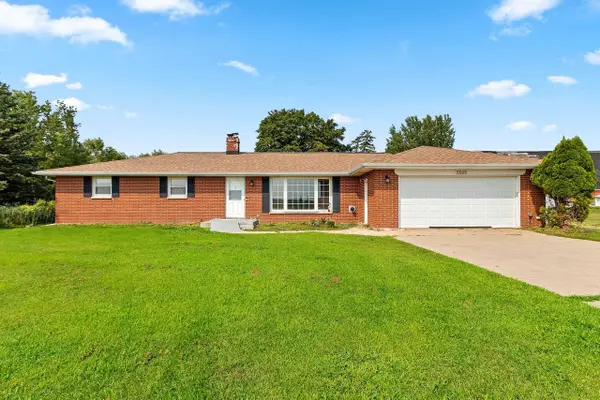 $334,900Pending3 beds 2 baths1,664 sq. ft.
2565 S PINE TREE ROAD, De Pere, WI 54115
MLS# 50331112Listed by: RESOURCE ONE REALTY, LLC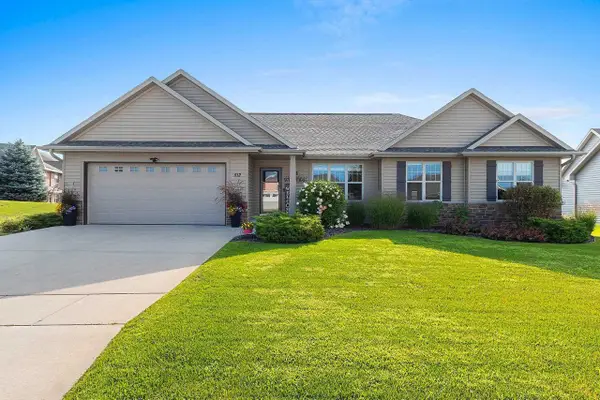 $429,900Pending3 beds 3 baths1,736 sq. ft.
512 PEBBLESTONE CIRCLE, Hobart, WI 54155
MLS# 50331122Listed by: KELLER WILLIAMS GREEN BAY $479,900Pending4 beds 3 baths2,012 sq. ft.
1218 PLATEAU HEIGHTS ROAD, Green Bay, WI 54313
MLS# 50330934Listed by: MEACHAM REALTY, INC. $465,900Pending2 beds 2 baths1,668 sq. ft.
1261 AUTUMN FIELD LANE, De Pere, WI 54115
MLS# 50330862Listed by: SHOREWEST, REALTORS $379,900Active3 beds 2 baths1,309 sq. ft.
927 ENCLAVE COURT, De Pere, WI 54115
MLS# 50330483Listed by: COLDWELL BANKER REAL ESTATE GROUP


Protect your home and budget from life's surprises with an Assurant Home Warranty, backed by a partner that supports you through every step of homeownership. Explore Plans.
© 2026 Better Homes and Gardens Real Estate LLC. An Anywhere Real Estate company. All rights reserved. Better Homes and Gardens® Real Estate is a registered trademark owned by Meredith Operations Corporation, licensed to Better Homes and Gardens Real Estate LLC and used with permission. Better Homes and Gardens Real Estate LLC fully supports the principles of the Fair Housing Act and the Equal Opportunity Act. Listing information is deemed reliable but is not guaranteed accurate.
Each office is independently owned and operated.
Any services or products provided by third parties are not provided by, affiliated with or related to Better Homes and Gardens Real Estate LLC, or its affiliated companies.