
651 PEBBLESTONE CIRCLE, Hobart, WI 54155
Local realty services provided by:Better Homes and Gardens Real Estate Power Realty
Listed by: jeff narges
Office: resource one realty, llc.
MLS#:50330371
Source:Metro MLS
651 PEBBLESTONE CIRCLE,Hobart, WI 54155
$519,900
- 4 Beds
- 3 Baths
- 2,588 sq. ft.
- Single family
- Pending
Price summary
- Price:$519,900
- Price per sq. ft.:$200.89
About this home
Better than new 4-bed 3-bath split bed ranch in Hobart! This superbly maintained home features an open concept living room/kitchen with cathedral ceilings. Large center island in kitchen with 4 stools. Fully applianced kitchen with walk-in pantry. Dining area leading to recently stained deck and private fenced in yard with flagstone patio and firepit. Separate room off kitchen which could be a Butler`s pantry or large storage area. First floor laundry room. Recently finished lower level with large Family Room, extra bedroom, office area, and full bath. Smart switches throughout home. Sprinkler system. Walkable attic in the extra deep 3.5 stall insulated garage.
Contact an agent
Home facts
- Year built:2013
- Listing ID #:50330371
- Added:35 day(s) ago
- Updated:August 25, 2026 at 03:58 PM
Rooms and interior
- Bedrooms:4
- Total bathrooms:3
- Full bathrooms:3
- Flooring:Wood Floors
- Bathrooms Description:At least 1 Tub
- Kitchen Description:Dishwasher, Disposal, Microwave, On Main Level, Range/Oven, Refrigerator
- Bedroom Description:Master Bedroom On Main Level, Walk-In Closet(s)
- Basement Description:Finished, Full, Sump Pump
- Living area:2,588 sq. ft.
Heating and cooling
- Cooling:Central Air, Forced Air
- Heating:Forced Air, Natural Gas
Structure and exterior
- Year built:2013
- Building area:2,588 sq. ft.
- Lot area:0.25 Acres
- Architectural Style:Ranch
- Construction Materials:Brick/Stone, Stone, Vinyl
- Exterior Features:Deck, Fenced Yard, Patio, Sprinkler System
- Foundation Description:Poured Concrete
- Levels:1 Story
Utilities
- Water:Municipal Water
- Sewer:Municipal Sewer
Finances and disclosures
- Price:$519,900
- Price per sq. ft.:$200.89
- Tax amount:$4,351
Features and amenities
- Appliances:Dishwasher, Disposal, Microwave, Refrigerator
- Amenities:Cable/Satellite Available, Cathedral/Vaulted Ceiling, High Speed Internet, Pantry
Parking
- Parking description:3 Car Garage, Garage - Attached, Garage Opener Included
- Garage spaces:3
New listings near 651 PEBBLESTONE CIRCLE
 $419,900Pending3 beds 2 baths2,641 sq. ft.
4851 ISABELLA CIRCLE, Oneida, WI 54155
MLS# 50331963Listed by: SHOREWEST, REALTORS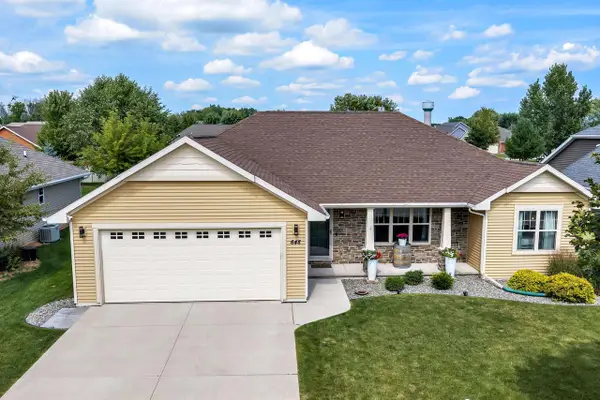 $449,900Active3 beds 2 baths2,301 sq. ft.
648 PEBBLESTONE CIRCLE, Hobart, WI 54155
MLS# 50331722Listed by: COLDWELL BANKER REAL ESTATE GROUP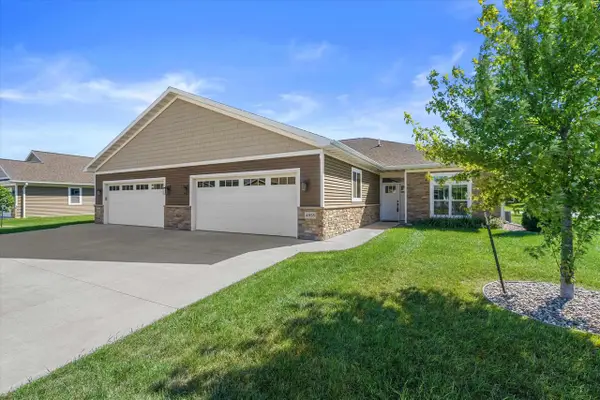 $399,000Active2 beds 2 baths1,922 sq. ft.
4858 WYLD BERRY WAY, Hobart, WI 54155
MLS# 50331840Listed by: REDFIN CORPORATION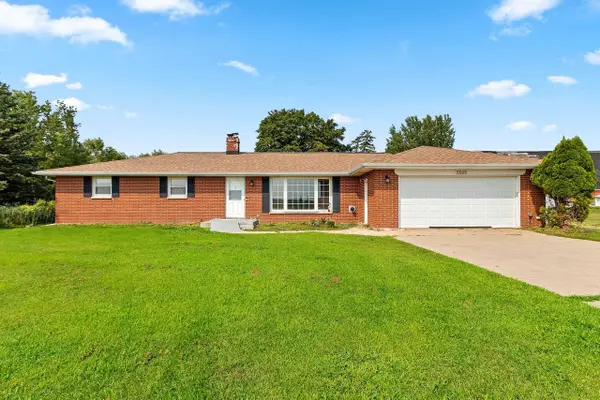 $334,900Pending3 beds 2 baths1,664 sq. ft.
2565 S PINE TREE ROAD, De Pere, WI 54115
MLS# 50331112Listed by: RESOURCE ONE REALTY, LLC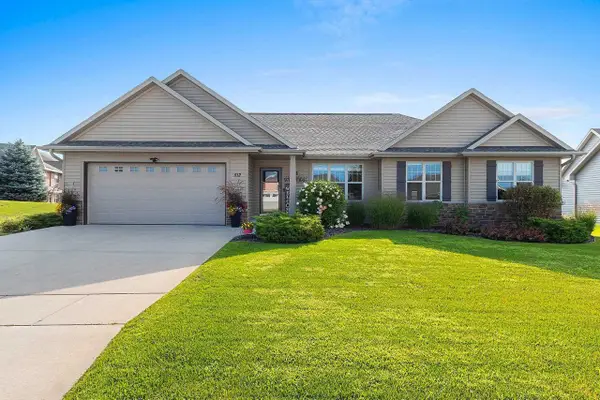 $429,900Pending3 beds 3 baths1,736 sq. ft.
512 PEBBLESTONE CIRCLE, Hobart, WI 54155
MLS# 50331122Listed by: KELLER WILLIAMS GREEN BAY $479,900Pending4 beds 3 baths2,012 sq. ft.
1218 PLATEAU HEIGHTS ROAD, Green Bay, WI 54313
MLS# 50330934Listed by: MEACHAM REALTY, INC.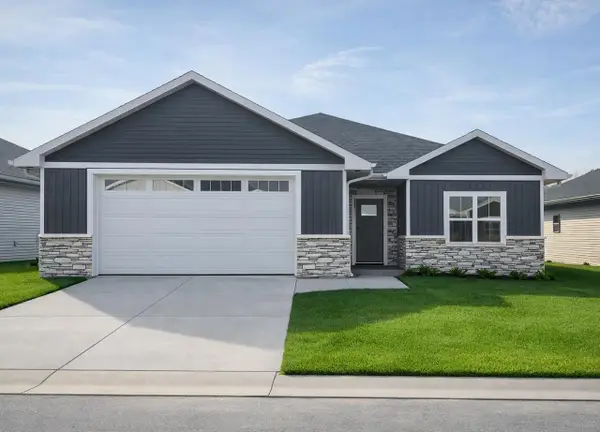 $465,900Pending2 beds 2 baths1,668 sq. ft.
1261 AUTUMN FIELD LANE, De Pere, WI 54115
MLS# 50330862Listed by: SHOREWEST, REALTORS $379,900Active3 beds 2 baths1,309 sq. ft.
927 ENCLAVE COURT, De Pere, WI 54115
MLS# 50330483Listed by: COLDWELL BANKER REAL ESTATE GROUP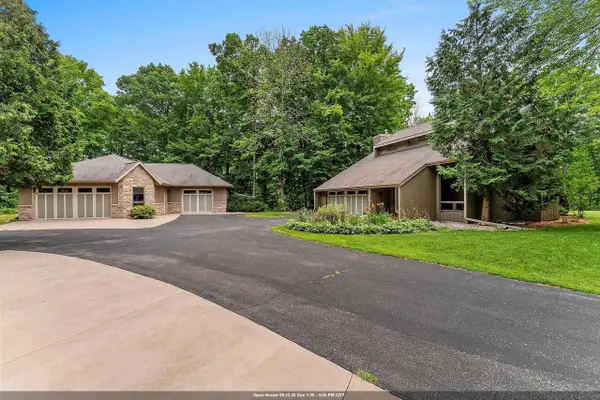 $850,000Active4 beds 3 baths2,742 sq. ft.
4430 COUNTRY AIRE COURT, Hobart, WI 54155
MLS# 50330546Listed by: COLDWELL BANKER REAL ESTATE GROUP $539,000Active3 beds 2 baths1,247 sq. ft.
138 ELM DRIVE, Green Bay, WI 54313
MLS# 50330296Listed by: REAL BROKER LLC


Protect your home and budget from life's surprises with an Assurant Home Warranty, backed by a partner that supports you through every step of homeownership. Explore Plans.
© 2026 Better Homes and Gardens Real Estate LLC. An Anywhere Real Estate company. All rights reserved. Better Homes and Gardens® Real Estate is a registered trademark owned by Meredith Operations Corporation, licensed to Better Homes and Gardens Real Estate LLC and used with permission. Better Homes and Gardens Real Estate LLC fully supports the principles of the Fair Housing Act and the Equal Opportunity Act. Listing information is deemed reliable but is not guaranteed accurate.
Each office is independently owned and operated.
Any services or products provided by third parties are not provided by, affiliated with or related to Better Homes and Gardens Real Estate LLC, or its affiliated companies.