
30121 273rd Street, Holcombe, WI 54745
Local realty services provided by:Better Homes and Gardens Real Estate Power Realty
Listed by: the bergeman team
Office: eau claire realty llc.
MLS#:1601412
Source:Metro MLS
30121 273rd Street,Holcombe, WI 54745
$799,900
- 2 Beds
- 2 Baths
- 2,036 sq. ft.
- Single family
- Pending
Price summary
- Price:$799,900
- Price per sq. ft.:$392.88
About this home
Experience one of the most unique properties on Lake Holcombe! This fully renovated Dome Home offers panoramic lake views, bright airy living spaces, and a rare turnkey opportunity. Situated on a quiet dead-end road with 107 ft of waterfrontage on a calm bay, this property features 2 bedrooms plus a spacious loft sleeping area, 1.5 bathrooms, and over 2,000 finished sq ft. Extensive updates include full kitchen and bathroom remodels, new flooring throughout, exterior paint, new 3-bedroom septic system, water heater, pressure tank, and more. Being offered fully furnished and operating as a successful short-term rental with strong rental history and repeat guests. Enjoy boating, kayaking, paddle boarding, cozy nights by the fireplace, and direct access to all Lake Holcombe has to offer. A truly unforgettable waterfront retreat ready to enjoy from day one! All personal property included except dock with kayak holder, boat lift and boat. Seller is a licensed Real Estate Broker.
Contact an agent
Home facts
- Year built:1981
- Listing ID #:1601412
- Added:60 day(s) ago
- Updated:July 21, 2026 at 03:24 PM
Rooms and interior
- Bedrooms:2
- Total bathrooms:2
- Full bathrooms:1
- Kitchen Description:Dishwasher, Microwave, On Main Level, Range/Oven, Refrigerator
- Bedroom Description:Master Bedroom On Main Level
- Basement Description:Full, Partially Finished
- Living area:2,036 sq. ft.
Heating and cooling
- Cooling:Central Air, Forced Air
- Heating:Forced Air, LP Gas
Structure and exterior
- Year built:1981
- Building area:2,036 sq. ft.
- Lot area:0.5 Acres
- Construction Materials:Wood
- Exterior Features:Gazebo, Patio, Patio-Brick
- Foundation Description:Poured Concrete
- Levels:2 Story
Utilities
- Water:Well
- Sewer:Private Septic System
Finances and disclosures
- Price:$799,900
- Price per sq. ft.:$392.88
- Tax amount:$4,324 (2025)
Features and amenities
- Appliances:Dishwasher, Microwave, Refrigerator, Washer
- Laundry features:Dryer, Washer
- Amenities:Circuit Breakers, _fea_some Window Coverings
Parking
- Parking description:2 Car Garage, Garage - Detached
- Garage spaces:2
New listings near 30121 273rd Street
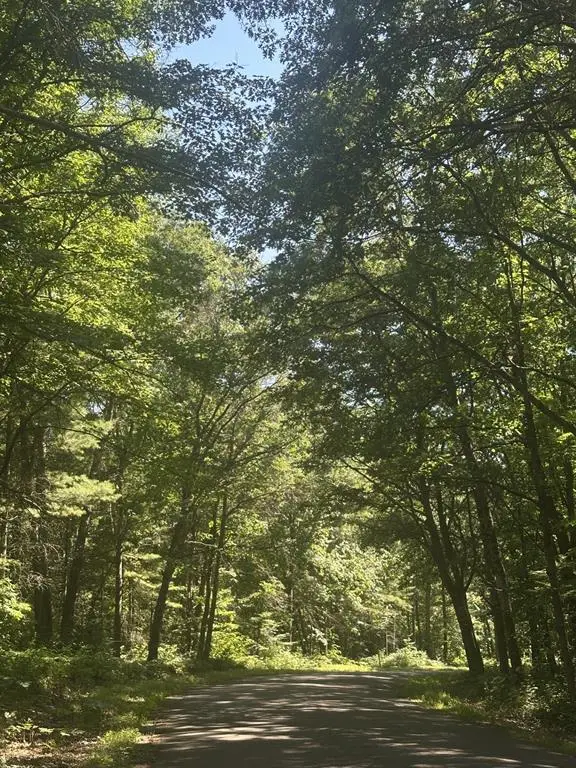 $49,900Active2.6 Acres
Lot 1 271st Street, Holcombe, WI 54745
MLS# 1603195Listed by: EDINA REALTY, INC. - CHIPPEWA VALLEY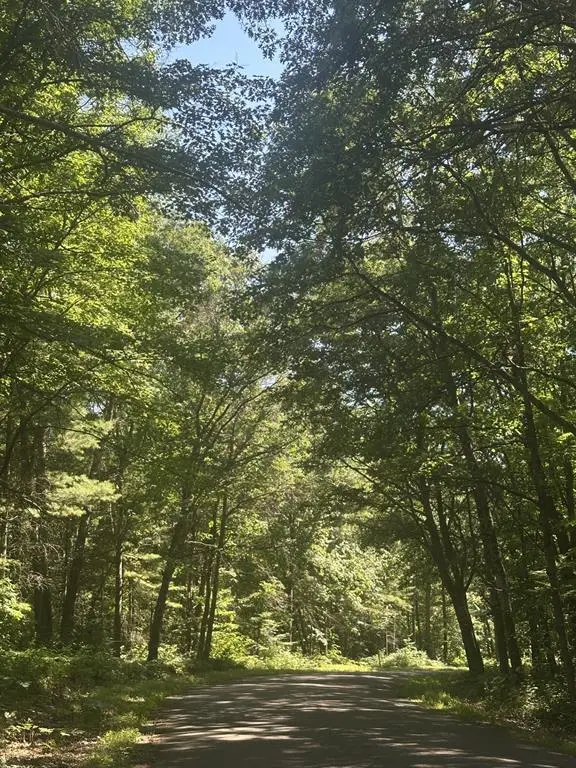 $49,900Active2.21 Acres
Lot 3 271st Street, Holcombe, WI 54745
MLS# 1603202Listed by: EDINA REALTY, INC. - CHIPPEWA VALLEY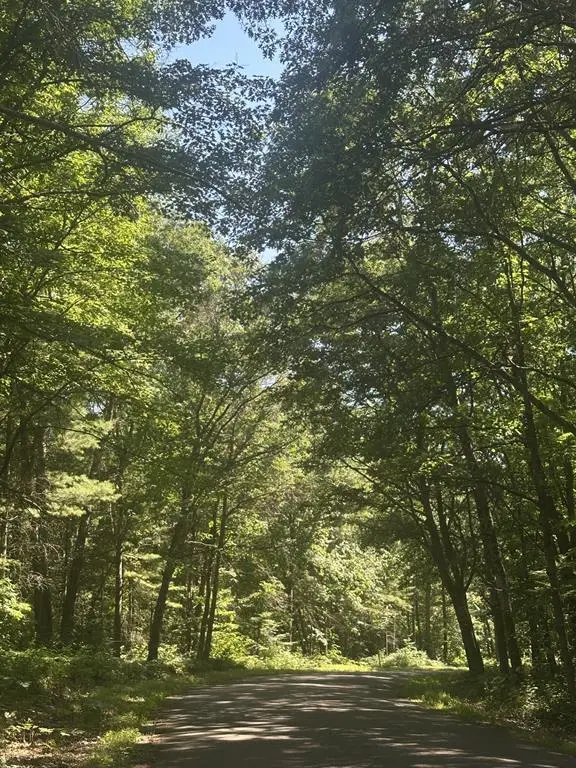 $59,900Active2.6 Acres
Lot 4 271st Street, Holcombe, WI 54745
MLS# 1603205Listed by: EDINA REALTY, INC. - CHIPPEWA VALLEY- New
 $689,900Active4 beds 3 baths2,682 sq. ft.
26969 252nd Court, Holcombe, WI 54745
MLS# 7107537Listed by: ELITE REALTY GROUP, LLC  $250,000Active2.5 Acres
0 Highway D, Holcombe, WI 54745
MLS# 1602913Listed by: CB BRENIZER/EAU CLAIRE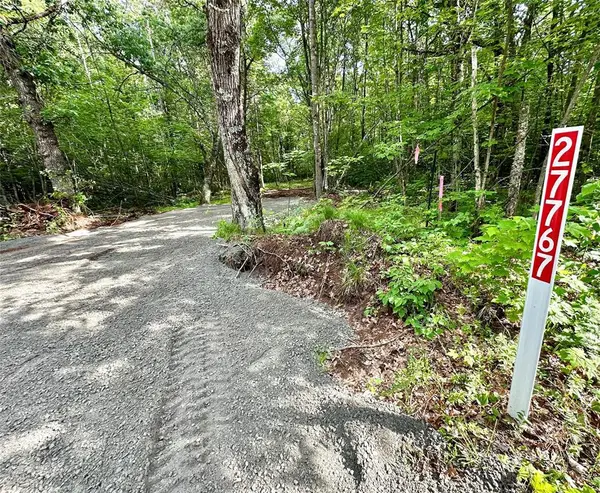 $49,000Active1.8 Acres
27767 295th Avenue, Holcombe, WI 54745
MLS# 1602927Listed by: RE/MAX RESULTS EAU CLAIRE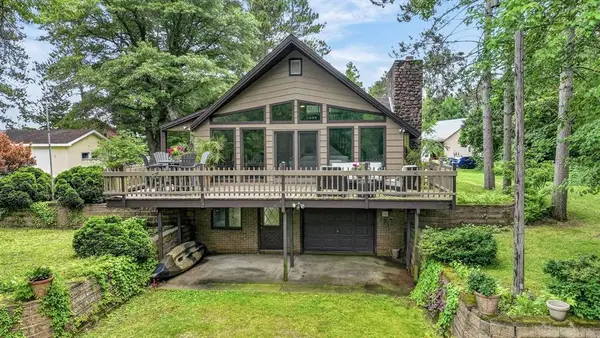 $579,900Pending3 beds 2 baths1,652 sq. ft.
27276 259th Street, Holcombe, WI 54745
MLS# 1602743Listed by: CHIPPEWA VALLEY REAL ESTATE, LLC $799,000Active3 beds 1 baths1,250 sq. ft.
27420 258th Street, Holcombe, WI 54745
MLS# 1602852Listed by: KAISER REALTY INC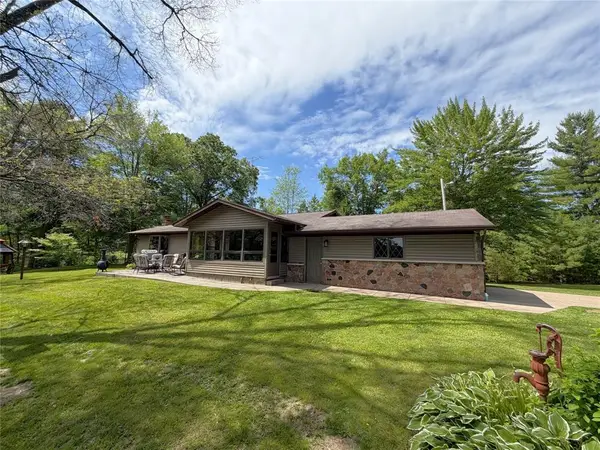 $999,000Pending2 beds 2 baths1,370 sq. ft.
25899 275th Avenue, Holcombe, WI 54745
MLS# 1602584Listed by: LARSON REALTY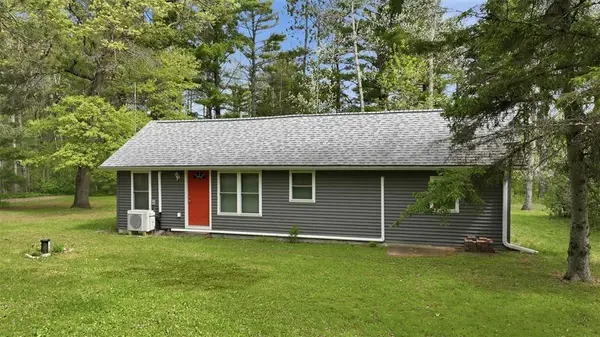 $400,000Active3 beds 2 baths1,152 sq. ft.
26660 County Road M, Holcombe, WI 54745
MLS# 1601523Listed by: FEATHER REAL ESTATE GROUP RICE LAKE


Protect your home and budget from life's surprises with an Assurant Home Warranty, backed by a partner that supports you through every step of homeownership. Explore Plans.
© 2026 Better Homes and Gardens Real Estate LLC. An Anywhere Real Estate company. All rights reserved. Better Homes and Gardens® Real Estate is a registered trademark owned by Meredith Operations Corporation, licensed to Better Homes and Gardens Real Estate LLC and used with permission. Better Homes and Gardens Real Estate LLC fully supports the principles of the Fair Housing Act and the Equal Opportunity Act. Listing information is deemed reliable but is not guaranteed accurate.
Each office is independently owned and operated.
Any services or products provided by third parties are not provided by, affiliated with or related to Better Homes and Gardens Real Estate LLC, or its affiliated companies.