
506 Main Street, Hollandale, WI 53544
Local realty services provided by:Better Homes and Gardens Real Estate Special Properties
506 Main Street,Hollandale, WI 53544
$200,000
- 3 Beds
- 2 Baths
- 1,458 sq. ft.
- Single family
- Active
Listed by: christina weitzel
Office: re/max preferred
MLS#:2033713
Source:WI_WIREX_SCW
Price summary
- Price:$200,000
- Price per sq. ft.:$137.17
About this home
Looking for a home you can truly make your own? This unique property offers an exciting opportunity to transform a spacious, well-maintained building into a one-of-a-kind single-family residence! The flexible floor plan provides plenty of room to create an open-concept kitchen and living area, multiple bedrooms and baths, home office, mudroom, hobby space and more. Situated on a spacious corner lot, there is also potential to add a garage or outbuilding. Currently zoned commercial, the Village has expressed positive interest in conversion to residential use through the proper rezoning and approval process. With plenty of space, flexibility and the opportunity to design the layout around your lifestyle, this could be the unique home you've been waiting for. And for a very affordable price.
Contact an agent
Home facts
- Year built:1969
- Listing ID #:2033713
- Added:21 day(s) ago
- Updated:October 21, 2026 at 03:14 PM
Rooms and interior
- Bedrooms:3
- Total bathrooms:2
- Full bathrooms:2
- Dining Description:On Main Level
- Bathrooms Description:No Master Bedroom Bath
- Kitchen Description:On Main Level
- Bedroom Description:Master Bedroom On Main Level
- Living area:1,458 sq. ft.
Heating and cooling
- Cooling:Central Air, Forced Air
- Heating:Forced Air, Natural Gas
Structure and exterior
- Year built:1969
- Building area:1,458 sq. ft.
- Lot area:0.46 Acres
- Lot Features:ATV Trail Access
- Architectural Style:Ranch
- Construction Materials:Stone, Stucco
- Levels:1 Story
Schools
- High school:Pecatonica
- Middle school:Pecatonica
- Elementary school:Pecatonica
Utilities
- Water:Municipal Water
- Sewer:Municipal Sewer
Finances and disclosures
- Price:$200,000
- Price per sq. ft.:$137.17
- Tax amount:$3,690 (2025)
New listings near 506 Main Street
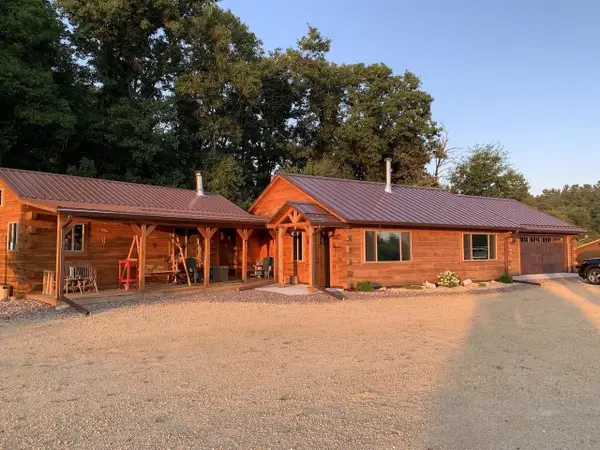 $719,000Pending2 beds 2 baths1,176 sq. ft.
1980 Sandy Rock Road, Hollandale, WI 53544
MLS# 2030665Listed by: THE MCGRADY GROUP, LLC $775,000Active3 beds 2 baths1,955 sq. ft.
1906 Squirrel Hill Road, Hollandale, WI 53544
MLS# 2012840Listed by: BUNBURY & ASSOC, REALTORS $175,000Active-- beds -- baths
303 A-B Main Street, Hollandale, WI 53544
MLS# 1986721Listed by: EXIT PROFESSIONAL REAL ESTATE


Protect your home and budget from life's surprises with an Assurant Home Warranty, backed by a partner that supports you through every step of homeownership. Explore Plans.
© 2026 Better Homes and Gardens Real Estate LLC. An Anywhere Real Estate company. All rights reserved. Better Homes and Gardens® Real Estate is a registered trademark owned by Meredith Operations Corporation, licensed to Better Homes and Gardens Real Estate LLC and used with permission. Better Homes and Gardens Real Estate LLC fully supports the principles of the Fair Housing Act and the Equal Opportunity Act. Listing information is deemed reliable but is not guaranteed accurate.
Each office is independently owned and operated.
Any services or products provided by third parties are not provided by, affiliated with or related to Better Homes and Gardens Real Estate LLC, or its affiliated companies.