
1493 Iris STREET, Holmen, WI 54636
Local realty services provided by:Better Homes and Gardens Real Estate Special Properties
Listed by: sherie grass
Office: re/max results
MLS#:1972695
Source:Metro MLS
1493 Iris STREET,Holmen, WI 54636
$565,000
- 4 Beds
- 3 Baths
- 2,829 sq. ft.
- Single family
- Pending
Price summary
- Price:$565,000
- Price per sq. ft.:$199.72
About this home
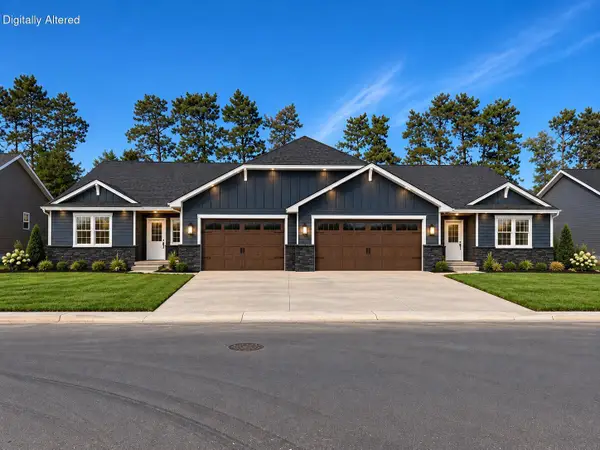
New construction in the desirable Herb & Iris Addition in Holmen! This home offers a unique floor plan with over 2,800 finished SF. Open-concept ranch home highlighting cathedral ceilings, walk-in pantry with cabinetry and sliding doors out to the screened back porch. The spacious primary suite boasts a HUGE walk-in closet. Black exterior windows with white interior add modern contrast. The finished lower level provides additional living space with a family room, two additional bedrooms, and plentiful storage. 3-car garage, vinyl siding, and thoughtful design throughout. Buyers can still customize nearly everything! Basement dug 7/21/2026.
Contact an agent
Home facts
- Year built:2026
- Listing ID #:1972695
- Added:93 day(s) ago
- Updated:October 23, 2026 at 08:31 AM
Rooms and interior
- Bedrooms:4
- Total bathrooms:3
- Full bathrooms:2
- Dining Description:On Main Level
- Bathrooms Description:Master Bedroom Bath, Shower on Lower
- Kitchen Description:On Main Level
- Bedroom Description:Master Bedroom On Main Level
- Basement Description:Finished, Full, Full Size Windows
- Living area:2,829 sq. ft.
Heating and cooling
- Cooling:Central Air, Forced Air
- Heating:Forced Air, Natural Gas
Structure and exterior
- Year built:2026
- Building area:2,829 sq. ft.
- Lot area:0.22 Acres
- Architectural Style:Ranch
- Construction Materials:Vinyl
- Levels:1 Story
Schools
- High school:Holmen
- Middle school:Holmen
Utilities
- Water:Municipal Water
- Sewer:Municipal Sewer
Finances and disclosures
- Price:$565,000
- Price per sq. ft.:$199.72
Parking
- Parking description:3 Car Garage, Garage - Attached, Garage Opener Included
- Garage spaces:3
New listings near 1493 Iris STREET
- Coming Soon
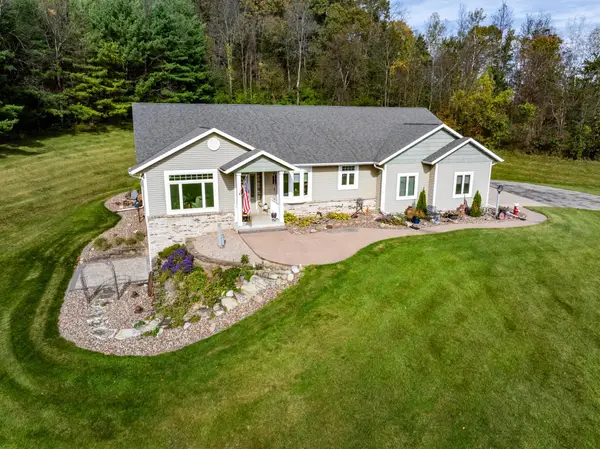 $849,900Coming Soon4 beds 4 baths3,200 sq. ft.
N7815 County Road W, Holmen, WI 54636
MLS# 7162920Listed by: RE/MAX RESULTS - Open Sat, 1 to 2:30pmNew
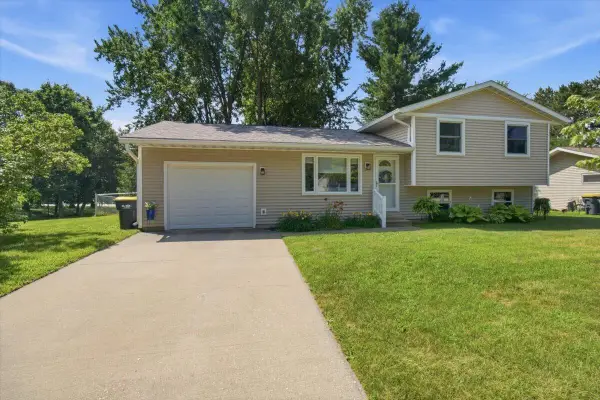 $299,900Active3 beds 1 baths1,341 sq. ft.
508 Evergreen DRIVE, Holmen, WI 54636
MLS# 1985791Listed by: FAIR WAY REALTY GROUP LLC - New
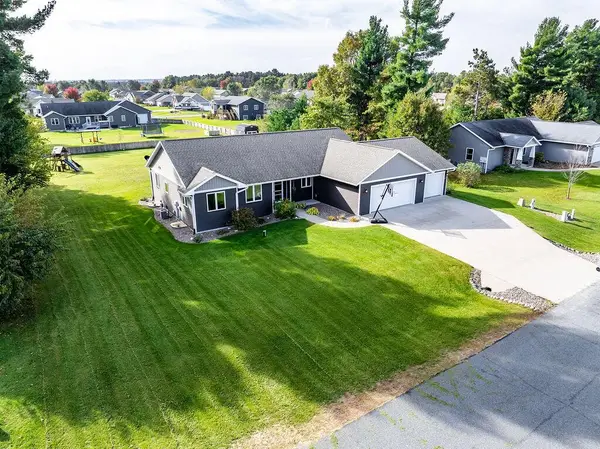 $529,900Active5 beds 3 baths3,070 sq. ft.
W7869 W Broadmoor Park DRIVE, Holmen, WI 54636
MLS# 1985727Listed by: RE/MAX RESULTS - New
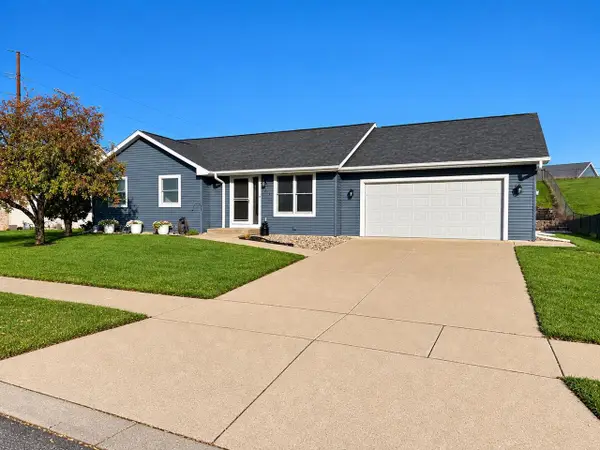 $379,900Active4 beds 3 baths2,400 sq. ft.
603 Pioneer DRIVE, Holmen, WI 54636
MLS# 1985441Listed by: RELIANT REAL ESTATE SERVICES, LLC - New
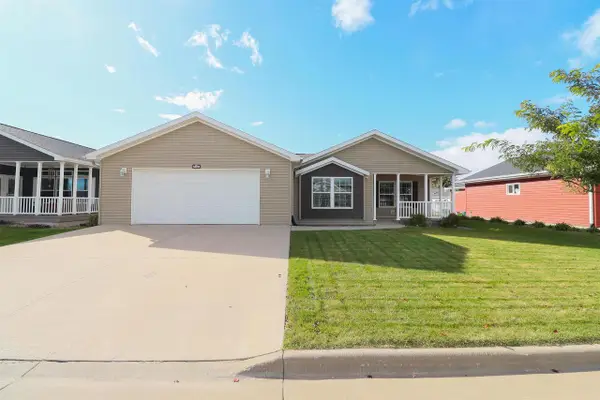 $229,900Active3 beds 2 baths1,792 sq. ft.
3048 Sarah Lane, Holmen, WI 54636
MLS# 2034947Listed by: CINDY GERKE & ASSOCIATES, INC. REALTORS - New
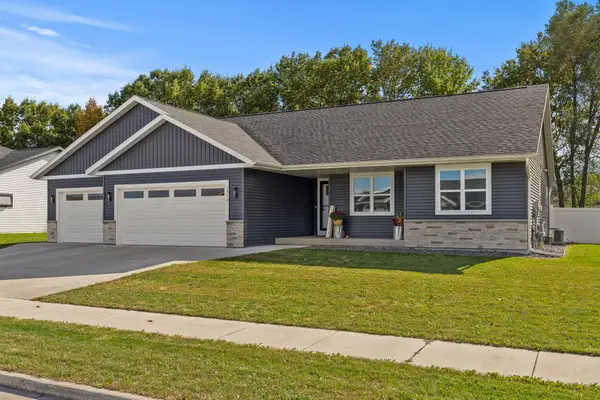 $549,000Active5 beds 3 baths2,704 sq. ft.
1912 Brooklyn Pl, Holmen, WI 54636
MLS# 1985344Listed by: @PROPERTIES LA CROSSE 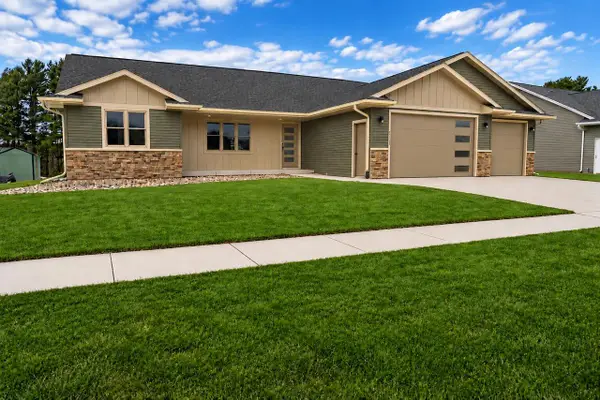 $449,900Pending3 beds 2 baths1,680 sq. ft.
1837 Golden Gate WAY, Holmen, WI 54636
MLS# 1985254Listed by: RE/MAX RESULTS $324,900Active3 beds 2 baths1,464 sq. ft.
305 Kay Street, Holmen, WI 54636
MLS# 1605999Listed by: VILLAGE LANE REAL ESTATE CO- New
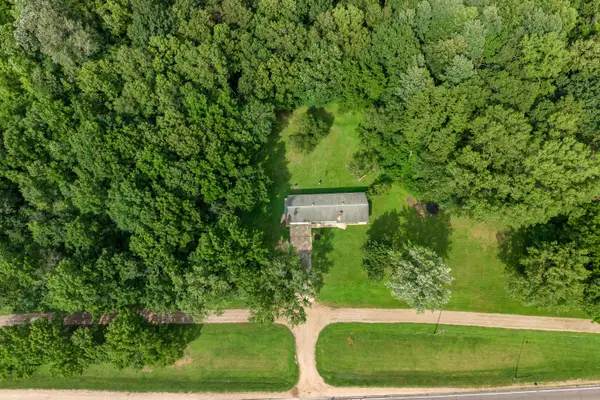 $365,900Active3 beds 2 baths1,600 sq. ft.
809 Holmen Dr N, Holmen, WI 54636
MLS# 1985015Listed by: @PROPERTIES LA CROSSE - New
 $409,900Active4 beds 3 baths2,294 sq. ft.
1420 Waldenberger Rd, Holmen, WI 54636
MLS# 1984784Listed by: EXP REALTY LLC


Protect your home and budget from life's surprises with an Assurant Home Warranty, backed by a partner that supports you through every step of homeownership. Explore Plans.
© 2026 Better Homes and Gardens Real Estate LLC. An Anywhere Real Estate company. All rights reserved. Better Homes and Gardens® Real Estate is a registered trademark owned by Meredith Operations Corporation, licensed to Better Homes and Gardens Real Estate LLC and used with permission. Better Homes and Gardens Real Estate LLC fully supports the principles of the Fair Housing Act and the Equal Opportunity Act. Listing information is deemed reliable but is not guaranteed accurate.
Each office is independently owned and operated.
Any services or products provided by third parties are not provided by, affiliated with or related to Better Homes and Gardens Real Estate LLC, or its affiliated companies.