
1618 Fox Glove STREET, Holmen, WI 54636
Local realty services provided by:Better Homes and Gardens Real Estate Special Properties
Listed by: brandon haugen
Office: re/max results
MLS#:1975165
Source:Metro MLS
1618 Fox Glove STREET,Holmen, WI 54636
$649,900
- 4 Beds
- 3 Baths
- 2,759 sq. ft.
- Single family
- Pending
Price summary
- Price:$649,900
- Price per sq. ft.:$235.56
About this home
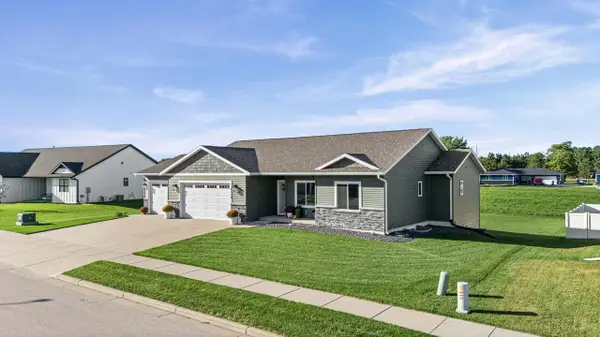
Thoughtfully designed and tastefully appointed new construction/2026 Parade Home in King's Bluff Estates! Featured home consists of a flowing main floor w/a split bedroom design (primary suite w/tiled walk-in shower, custom walk-in closet design), vaulted great room (gas fireplace), kitchen w/a spacious walk-in pantry (custom built-ins, floating shelves, kitchen appliances incld), convenient laundry w/utility sink, & a covered patio overlooking the fully sodded, irrigated lawn! The lower level offers a spacious family room w/wet bar, office/flex room w/attractive wall accent, bdrm, bath and ample storage! Addt'l include a spacious, heated garage w/bump-out for storage/workbench area, stone accents and LP smart front exterior. All of this & conveniently located in a growing neighborhood!
Contact an agent
Home facts
- Year built:2026
- Subdivision & Development:King's Bluff Estates
- Listing ID #:1975165
- Added:52 day(s) ago
- Updated:September 28, 2026 at 04:02 PM
Rooms and interior
- Bedrooms:4
- Total bathrooms:3
- Full bathrooms:3
- Dining Description:On Main Level
- Bathrooms Description:Ceramic Tile, Master Bedroom Bath, Master Bedroom Bath: Walk-In Shower, Shower Over Tub, Shower Stall, Shower on Lower, Tub Only
- Kitchen Description:Dishwasher, Disposal, On Main Level, Oven, Range, Refrigerator
- Bedroom Description:Master Bedroom On Main Level, Walk-In Closet(s)
- Basement Description:Finished, Full, Full Size Windows, Sump Pump
- Living area:2,759 sq. ft.
Heating and cooling
- Cooling:Forced Air
- Heating:Forced Air, Natural Gas
Structure and exterior
- Year built:2026
- Building area:2,759 sq. ft.
- Lot area:0.29 Acres
- Architectural Style:Ranch
- Construction Materials:Aluminum Trim, Brick/Stone, Fiber Cement, Stone, Vinyl
- Exterior Features:Patio, Sprinkler System
- Levels:1 Story
Schools
- High school:Holmen
- Middle school:Holmen
- Elementary school:Prairie View
Utilities
- Water:Municipal Water
- Sewer:Municipal Sewer
Finances and disclosures
- Price:$649,900
- Price per sq. ft.:$235.56
- Tax amount:$100 (2025)
Features and amenities
- Appliances:Dishwasher, Disposal, Oven, Range, Refrigerator
- Amenities:Cable/Satellite Available, Cathedral/Vaulted Ceiling, Pantry, Water Softener, Wet Bar
Parking
- Parking description:3 Car Garage, Garage - Attached, Garage - Heated, Garage Opener Included
- Garage spaces:3
New listings near 1618 Fox Glove STREET
- New
 $549,900Active5 beds 3 baths2,827 sq. ft.
2119 Spakenburg ROAD, Holmen, WI 54636
MLS# 1982359Listed by: CENTURY 21 AFFILIATED - New
 $489,900Active3 beds 2 baths1,835 sq. ft.
1924 London St, Holmen, WI 54636
MLS# 1982142Listed by: @PROPERTIES LA CROSSE - New
 $529,900Active3 beds 2 baths1,859 sq. ft.
942 Bridger Dr, Holmen, WI 54636
MLS# 1981972Listed by: COLDWELL BANKER RIVER VALLEY, REALTORS - New
 $594,000Active4 beds 3 baths2,829 sq. ft.
Lot 3 Block 7, Holmen, WI 54636
MLS# 1981745Listed by: RE/MAX RESULTS - New
 $369,900Active4 beds 3 baths2,241 sq. ft.
1374 Waldenberger Rd, Holmen, WI 54636
MLS# 1981409Listed by: BLUFFSIDE REAL ESTATE, LLC - New
 $289,900Active3 beds 2 baths1,479 sq. ft.
407 Long Coulee ROAD, Holmen, WI 54636
MLS# 1981337Listed by: ASSIST 2 SELL PREMIUM CHOICE REALTY, LLC - New
 $559,900Active3 beds 2 baths1,896 sq. ft.
950 Crockett Dr, Holmen, WI 54636
MLS# 1981326Listed by: RE/MAX RESULTS  $389,900Pending3 beds 2 baths1,730 sq. ft.
802 Silver DRIVE, Holmen, WI 54636
MLS# 1981328Listed by: RE/MAX RESULTS $264,900Pending3 beds 2 baths1,600 sq. ft.
N7549 County Road W, Holmen, WI 54636
MLS# 1980902Listed by: RE/MAX RESULTS $87,500Active3 beds 2 baths1,216 sq. ft.
3501 WI-35 #116, Onalaska, WI 54650
MLS# 2032761Listed by: CINDY GERKE & ASSOCIATES, INC. REALTORS


Protect your home and budget from life's surprises with an Assurant Home Warranty, backed by a partner that supports you through every step of homeownership. Explore Plans.
© 2026 Better Homes and Gardens Real Estate LLC. An Anywhere Real Estate company. All rights reserved. Better Homes and Gardens® Real Estate is a registered trademark owned by Meredith Operations Corporation, licensed to Better Homes and Gardens Real Estate LLC and used with permission. Better Homes and Gardens Real Estate LLC fully supports the principles of the Fair Housing Act and the Equal Opportunity Act. Listing information is deemed reliable but is not guaranteed accurate.
Each office is independently owned and operated.
Any services or products provided by third parties are not provided by, affiliated with or related to Better Homes and Gardens Real Estate LLC, or its affiliated companies.