
210 Kenneda STREET, Holmen, WI 54636
Local realty services provided by:Better Homes and Gardens Real Estate Power Realty
Listed by: susan mravik
Office: keller williams realty diversified
MLS#:1980117
Source:Metro MLS
Upcoming open houses
- Tue, Sep 1503:30 pm - 06:00 pm
Price summary
- Price:$380,000
- Price per sq. ft.:$164.01
About this home
Live in the heart of Holmen within walking distance of the pool, park, and school. This split-level home offers 2 bedrooms up and 2 down, all spacious with good-sized closets, plus a primary bathroom and main floor laundry with storage cabinets. An open staircase in the split foyer leads to comfortable living spaces including a dining room that opens to a deck and a family room with gas fireplace. Enjoy the patio in the fenced backyard and park with ease in the 2.5-car garage. Everyday life is simple here where you can walk or bike to school, spend summer at the aquatic center and come home to a practical layout built for room to grow.
Contact an agent
Home facts
- Year built:1999
- Listing ID #:1980117
- Added:4 day(s) ago
- Updated:September 15, 2026 at 05:01 AM
Rooms and interior
- Bedrooms:4
- Total bathrooms:3
- Full bathrooms:3
- Dining Description:On Main Level
- Bathrooms Description:Master Bedroom Bath, Master Bedroom Bath: Tub/Shower Combo, Shower Over Tub, Shower on Lower, Tub Only
- Kitchen Description:Dishwasher, Disposal, Microwave, On Main Level, Oven, Range, Refrigerator
- Bedroom Description:Master Bedroom On Main Level, Walk-In Closet(s)
- Basement Description:Finished, Full, Full Size Windows, Sump Pump
- Living area:2,317 sq. ft.
Heating and cooling
- Cooling:Central Air, Forced Air
- Heating:Forced Air, Natural Gas
Structure and exterior
- Year built:1999
- Building area:2,317 sq. ft.
- Lot area:0.2 Acres
- Architectural Style:Contemporary
- Construction Materials:Brick, Brick/Stone, Vinyl
- Exterior Features:Fenced Yard
- Foundation Description:Poured Concrete
- Levels:Bi-Level
Schools
- High school:Holmen
- Middle school:Holmen
Utilities
- Water:Municipal Water
- Sewer:Municipal Sewer
Finances and disclosures
- Price:$380,000
- Price per sq. ft.:$164.01
- Tax amount:$5,279 (2025)
Features and amenities
- Appliances:Dishwasher, Disposal, Microwave, Oven, Range, Refrigerator, Washer
- Laundry features:Dryer, Washer
- Amenities:Cable/Satellite Available, Cathedral/Vaulted Ceiling, High Speed Internet, Water Softener
Parking
- Parking description:2 Car Garage, Garage - Attached, Garage Opener Included
- Garage spaces:2
New listings near 210 Kenneda STREET
- New
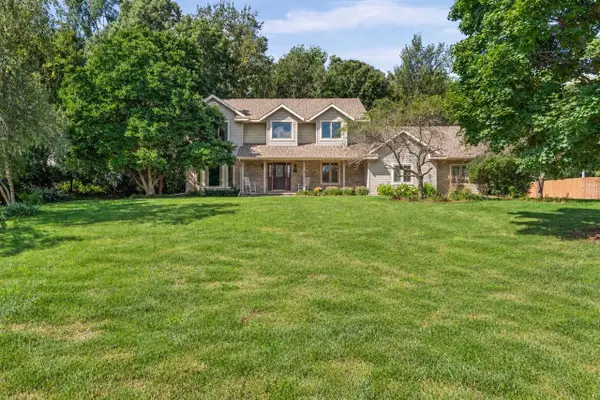 $509,900Active4 beds 3 baths2,775 sq. ft.
N7039 Pine LANE, Holmen, WI 54636
MLS# 1980359Listed by: RE/MAX RESULTS - New
 $595,000Active5 beds 4 baths2,705 sq. ft.
N7323 County Road XX, Holmen, WI 54636
MLS# 1980254Listed by: EDINA REALTY, INC. - New
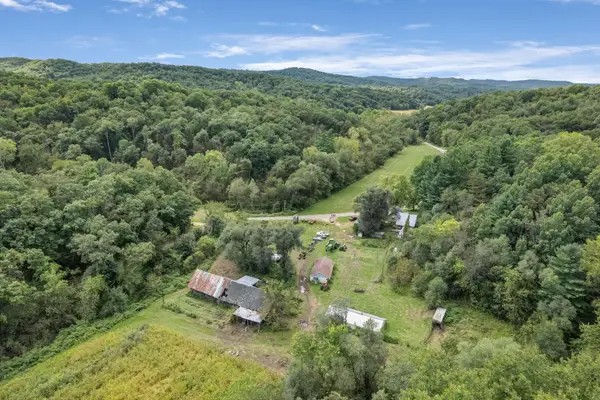 $1,300,000Active4 beds 1 baths2,100 sq. ft.
N7255 Holley Road, Holmen, WI 54636
MLS# 7142120Listed by: KELLER WILLIAMS PREMIER REALTY  $79,900Active0.25 Acres
B4L6 LIBERTY ADDITION, Holmen, WI 54636
MLS# 1927529Listed by: @PROPERTIES LA CROSSE- New
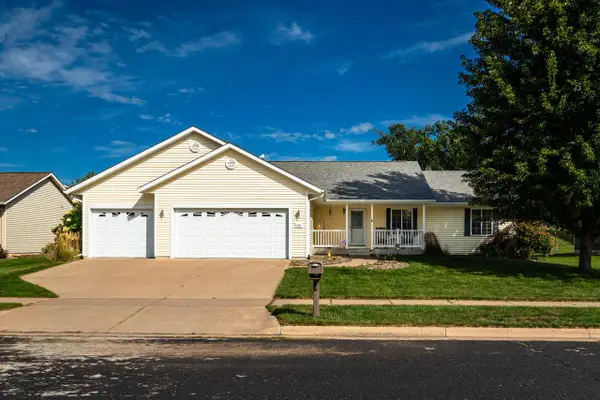 $444,900Active5 beds 3 baths2,620 sq. ft.
1903 Fauna STREET, Holmen, WI 54636
MLS# 1979833Listed by: EXP REALTY LLC - New
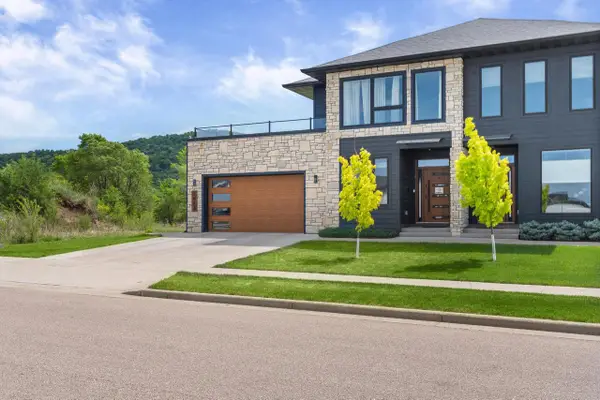 $589,900Active4 beds 4 baths3,659 sq. ft.
3013 Red Clover STREET, Holmen, WI 54636
MLS# 1979813Listed by: RE/MAX RESULTS 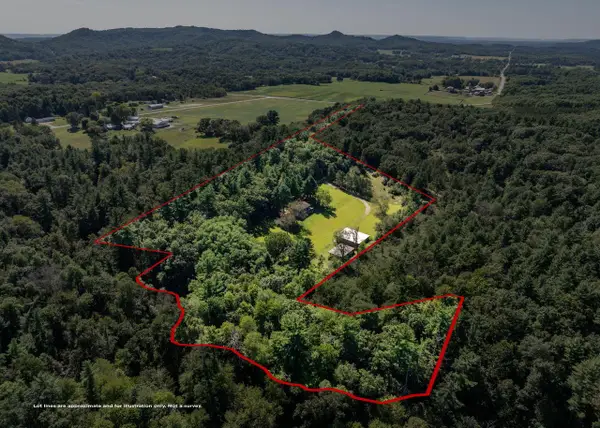 $519,900Pending3 beds 2 baths2,760 sq. ft.
W6436 County Road T, Holmen, WI 54636
MLS# 1979752Listed by: @PROPERTIES LA CROSSE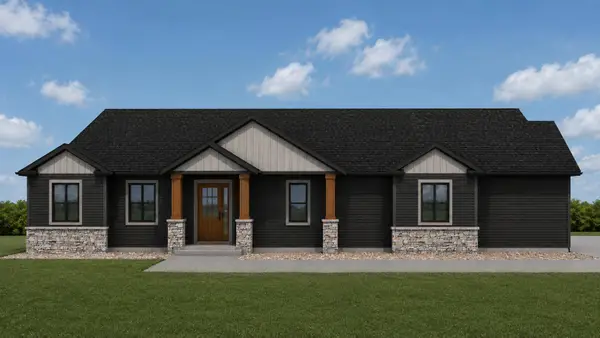 $539,900Pending3 beds 2 baths1,872 sq. ft.
956 Clark Ln, Holmen, WI 54636
MLS# 1979754Listed by: COLDWELL BANKER RIVER VALLEY, REALTORS- New
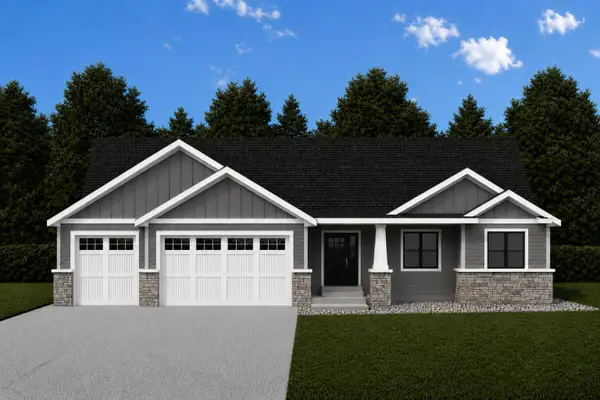 $539,900Active3 beds 2 baths1,944 sq. ft.
957 Clark Ln, Holmen, WI 54636
MLS# 1979756Listed by: COLDWELL BANKER RIVER VALLEY, REALTORS


Protect your home and budget from life's surprises with an Assurant Home Warranty, backed by a partner that supports you through every step of homeownership. Explore Plans.
© 2026 Better Homes and Gardens Real Estate LLC. An Anywhere Real Estate company. All rights reserved. Better Homes and Gardens® Real Estate is a registered trademark owned by Meredith Operations Corporation, licensed to Better Homes and Gardens Real Estate LLC and used with permission. Better Homes and Gardens Real Estate LLC fully supports the principles of the Fair Housing Act and the Equal Opportunity Act. Listing information is deemed reliable but is not guaranteed accurate.
Each office is independently owned and operated.
Any services or products provided by third parties are not provided by, affiliated with or related to Better Homes and Gardens Real Estate LLC, or its affiliated companies.