
623 Lewis Ct, Holmen, WI 54636
Local realty services provided by:coldwell banker river valley, realtors
623 Lewis Ct,Holmen, WI 54636
$539,900
- 3 Beds
- 2 Baths
- 1,944 sq. ft.
- Single family
- Pending
Listed by: jillian hugo
Office: coldwell banker river valley, realtors
MLS#:1972759
Source:WI_METROMLS
Price summary
- Price:$539,900
- Price per sq. ft.:$277.73
About this home
Brand-new construction in Holmen's Cole Addition! This Pinyon Pine floor plan is thoughtfully designed to keep everyone connected. A bright foyer sets the tone, & the open living room flows into the dining area & kitchen w/just enough distinction between spaces. The kitchen is built for function, w/a pantry & room to move. A wide hallway leads to a private bedroom wing--the primary suite w/walk-in closet &private bath is tucked apart from bedrooms 2 & 3, offering convenience with true separation. Step outside to the low-maintenance deck for easy outdoor living. Mudroom & laundry are located off the 3-car garage. Lower level offers a finishing option for future expansion--inquire for details! Estimated completion end of October. SPECIAL FINANCING AVAILABLE FOR QUALIFIED BUYERS!
Contact an agent
Home facts
- Year built:2026
- Subdivision & Development:Cole Addition 9
- Listing ID #:1972759
- Added:93 day(s) ago
- Updated:August 17, 2026 at 09:45 PM
Rooms and interior
- Bedrooms:3
- Total bathrooms:2
- Full bathrooms:2
- Rooms Total:7
- Basement Description:8+ Ceiling, Full, Poured Concrete, Stubbed for Bathroom
- Living area:1,944 sq. ft.
Heating and cooling
- Cooling:Central Air
- Heating:Forced Air, Natural Gas
- Central air:Yes
Structure and exterior
- Year built:2026
- Building area:1,944 sq. ft.
- Lot area:0.32 Acres
- Lot Features:Corner Lot, Cul-De-Sac, Sidewalk
- Architectural Style:Ranch
- Construction Materials:Stone, Vinyl
- Levels:1 Story
Schools
- High school:Holmen
- Middle school:Holmen
Utilities
- Sewer:Municipal Sewer
Finances and disclosures
- Price:$539,900
- Price per sq. ft.:$277.73
Parking
- Parking description:Paved
- Garage:Yes
- Garage spaces:3
New listings near 623 Lewis Ct
- Coming Soon
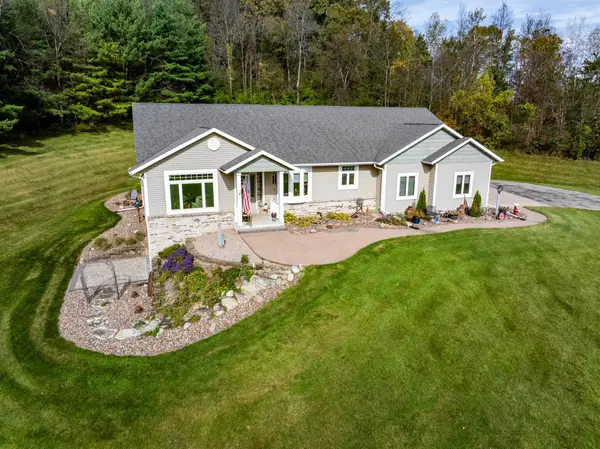 $849,900Coming Soon4 beds 4 baths3,200 sq. ft.
N7815 County Road W, Holmen, WI 54636
MLS# 7162920Listed by: RE/MAX RESULTS - Open Sun, 11:30am to 1pmNew
 $465,000Active3 beds 2 baths1,670 sq. ft.
N8370 Ducke DRIVE, Holmen, WI 54636
MLS# 1985969Listed by: ASSIST 2 SELL PREMIUM CHOICE REALTY, LLC - Open Sat, 1 to 2:30pmNew
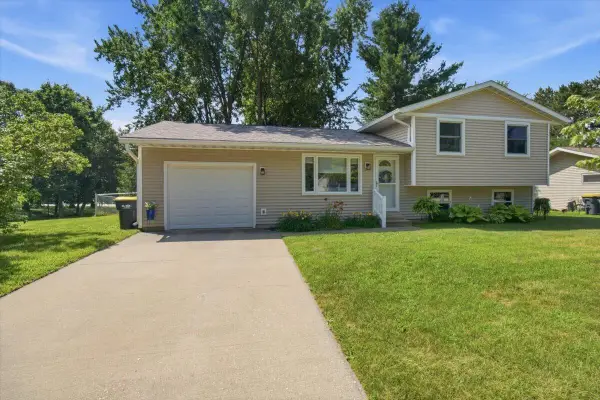 $299,900Active3 beds 1 baths1,341 sq. ft.
508 Evergreen DRIVE, Holmen, WI 54636
MLS# 1985791Listed by: FAIR WAY REALTY GROUP LLC - Open Sun, 12:30 to 2pmNew
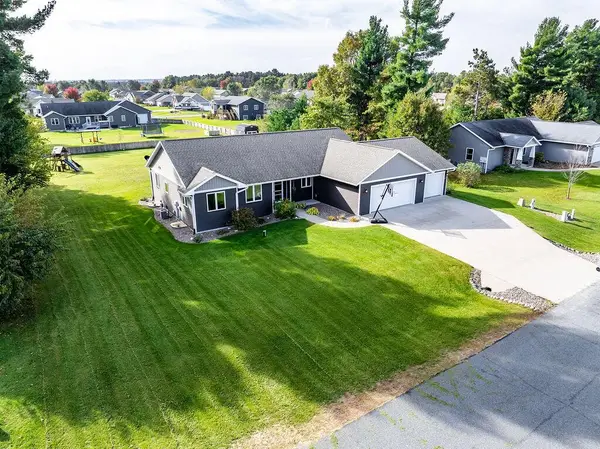 $529,900Active5 beds 3 baths3,070 sq. ft.
W7869 Broadmoor Park DRIVE, Holmen, WI 54636
MLS# 1985727Listed by: RE/MAX RESULTS - New
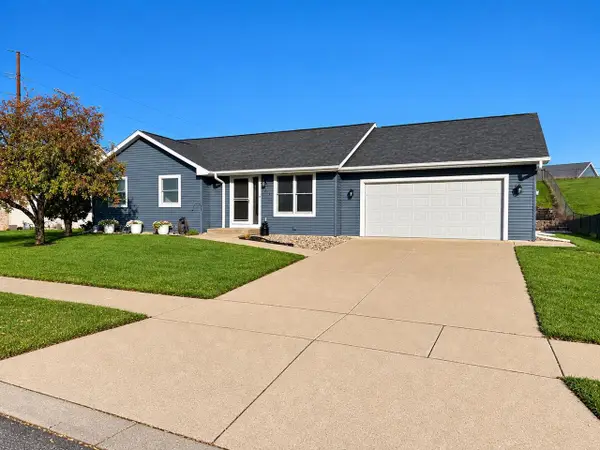 $379,900Active4 beds 3 baths2,400 sq. ft.
603 Pioneer DRIVE, Holmen, WI 54636
MLS# 1985441Listed by: RELIANT REAL ESTATE SERVICES, LLC - New
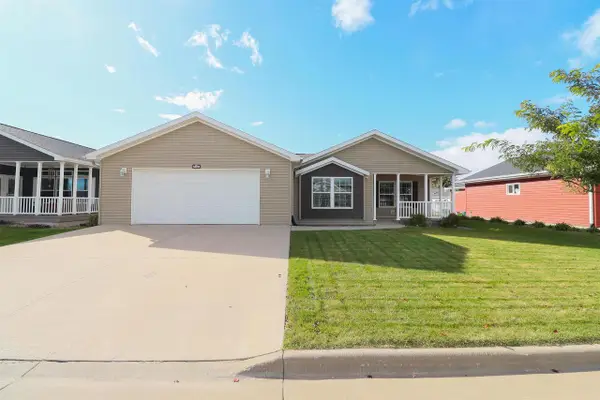 $229,900Active3 beds 2 baths1,792 sq. ft.
3048 Sarah Lane, Holmen, WI 54636
MLS# 2034947Listed by: CINDY GERKE & ASSOCIATES, INC. REALTORS - New
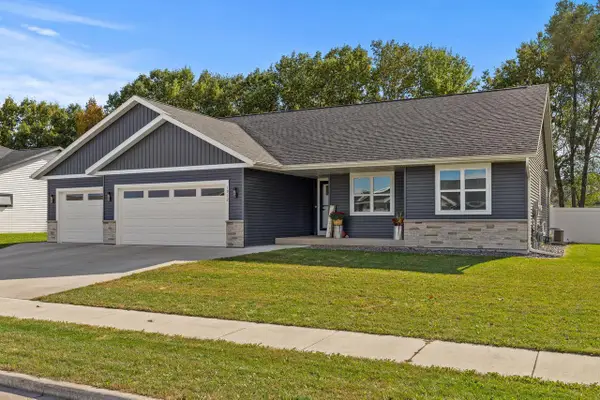 $549,000Active5 beds 3 baths2,704 sq. ft.
1912 Brooklyn PLACE, Holmen, WI 54636
MLS# 1985344Listed by: @PROPERTIES LA CROSSE 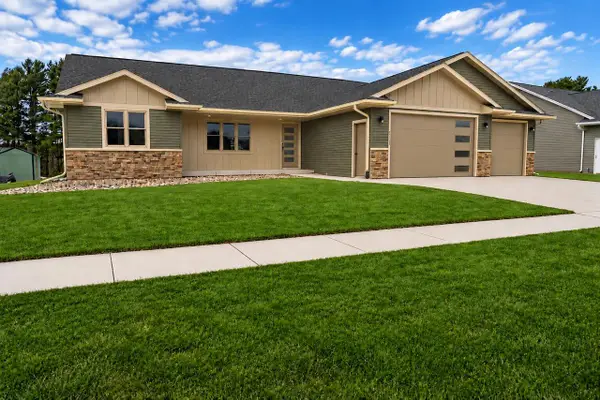 $449,900Pending3 beds 2 baths1,680 sq. ft.
1837 Golden Gate WAY, Holmen, WI 54636
MLS# 1985254Listed by: RE/MAX RESULTS $324,900Active3 beds 2 baths1,464 sq. ft.
305 Kay Street, Holmen, WI 54636
MLS# 1605999Listed by: VILLAGE LANE REAL ESTATE CO- New
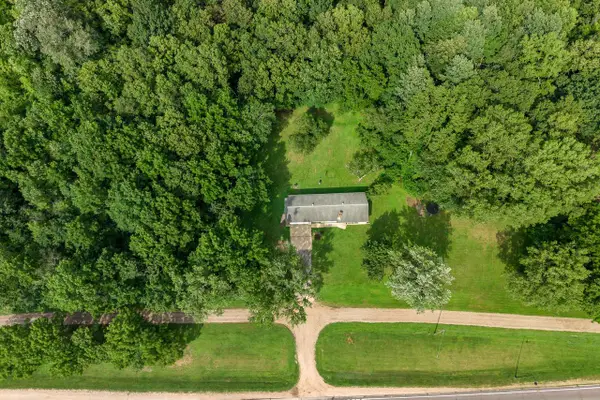 $365,900Active3.35 Acres
809 HOLMEN DRIVE N, Holmen, WI 54636
MLS# 1985019Listed by: @PROPERTIES LA CROSSE


Protect your home and budget from life's surprises with an Assurant Home Warranty, backed by a partner that supports you through every step of homeownership. Explore Plans.
© 2026 Better Homes and Gardens Real Estate LLC. An Anywhere Real Estate company. All rights reserved. Better Homes and Gardens® Real Estate is a registered trademark owned by Meredith Operations Corporation, licensed to Better Homes and Gardens Real Estate LLC and used with permission. Better Homes and Gardens Real Estate LLC fully supports the principles of the Fair Housing Act and the Equal Opportunity Act. Listing information is deemed reliable but is not guaranteed accurate.
Each office is independently owned and operated.
Any services or products provided by third parties are not provided by, affiliated with or related to Better Homes and Gardens Real Estate LLC, or its affiliated companies.