
N7829 Amsterdam Prairie ROAD, Holmen, WI 54636
Local realty services provided by:Better Homes and Gardens Real Estate Star Homes
Listed by: amber lor
Office: re/max results
MLS#:1982460
Source:Metro MLS
Price summary
- Price:$514,500
- Price per sq. ft.:$201.69
About this home
Beautifully updated Holmen home on nearly 2 acres, offering lots of character and incredible garage/shop space! The main level features a new kitchen and dining space, pine vaulted ceiling, & beautiful trim. A versatile office/5th bedroom connects to a convenient laundry room with half bath, while the spacious primary suite includes a private full bath. Lower level family room features a sink & counter area, perfect for movie nights and entertaining and 2 more BR. Newer furnace, heat pump water heater, kitchen appliances, washer & dryer, windows and metal roof. Enjoy an attached garage/shop with storage room all in-floor heat-ready, 12x33 breezeway w/ accessible entry. The detached garage adds space for vehicles, hobbies, and storage. And chicken coop! Enjoy the view from the new patio!
Contact an agent
Home facts
- Year built:1998
- Listing ID #:1982460
- Added:10 day(s) ago
- Updated:October 09, 2026 at 05:09 AM
Rooms and interior
- Bedrooms:5
- Total bathrooms:3
- Full bathrooms:2
- Flooring:Wood Floors
- Dining Description:On Main Level
- Bathrooms Description:Master Bedroom Bath, Master Bedroom Bath: Tub/Shower Combo
- Kitchen Description:Dishwasher, Microwave, On Main Level, Range, Refrigerator
- Bedroom Description:Master Bedroom On Main Level
- Basement Description:Finished, Full, Full Size Windows, Sump Pump
- Living area:2,551 sq. ft.
Heating and cooling
- Cooling:Central Air, Forced Air
- Heating:Forced Air, Natural Gas
Structure and exterior
- Year built:1998
- Building area:2,551 sq. ft.
- Lot area:1.84 Acres
- Architectural Style:Ranch
- Construction Materials:Vinyl, Wood
- Exterior Features:Patio
- Foundation Description:Block
- Levels:1 Story
Schools
- High school:Holmen
- Middle school:Holmen
Utilities
- Water:Well
- Sewer:Private Septic System
Finances and disclosures
- Price:$514,500
- Price per sq. ft.:$201.69
- Tax amount:$4,601 (2025)
Features and amenities
- Appliances:Dishwasher, Microwave, Range, Refrigerator, Washer
- Laundry features:Dryer, Washer
- Amenities:Cathedral/Vaulted Ceiling, Pantry
Parking
- Parking description:1 Space, 4 Car Garage, Garage - Attached, Garage Opener Included
- Garage spaces:6
New listings near N7829 Amsterdam Prairie ROAD
- New
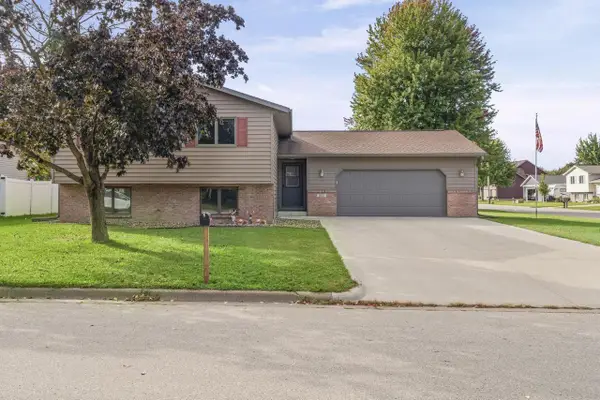 $369,900Active3 beds 2 baths2,033 sq. ft.
802 Laurel PLACE E, Holmen, WI 54636
MLS# 1984012Listed by: ASSIST 2 SELL PREMIUM CHOICE REALTY, LLC 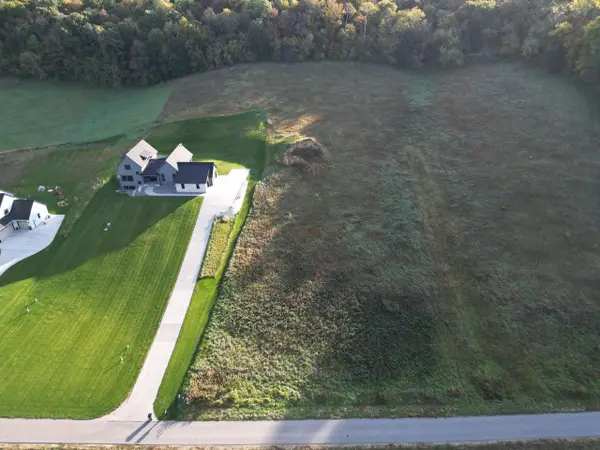 $116,000Active1.07 Acres
Lot 86 WILDWOOD VALLEY ROAD, Holmen, WI 54636
MLS# 1983895Listed by: RELIANT REAL ESTATE SERVICES, LLC- New
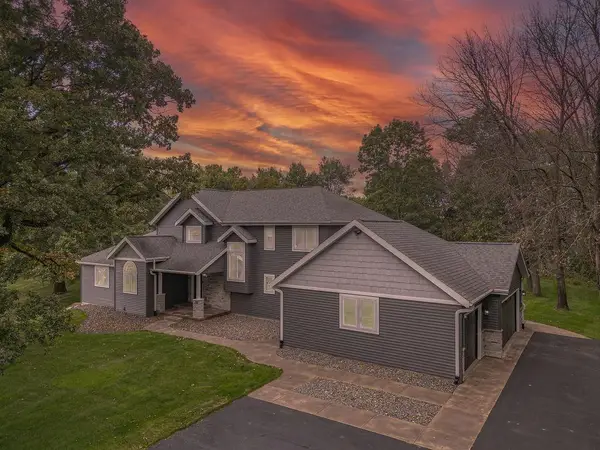 $899,000Active4 beds 4 baths3,000 sq. ft.
N6877 Briggs Road, Holmen, WI 54636
MLS# 2033610Listed by: RUSH CREEK REALTY - New
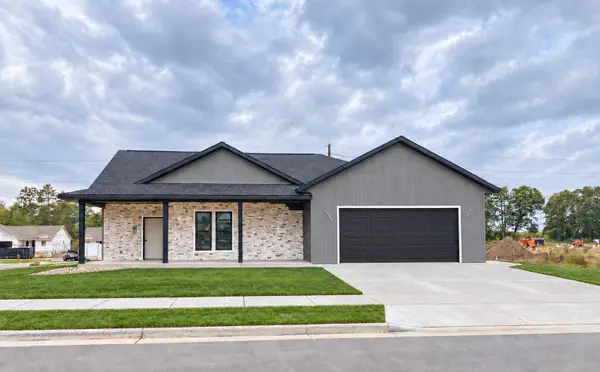 $649,900Active4 beds 4 baths2,783 sq. ft.
1422 Iris St, Holmen, WI 54636
MLS# 1983277Listed by: RE/MAX RESULTS - New
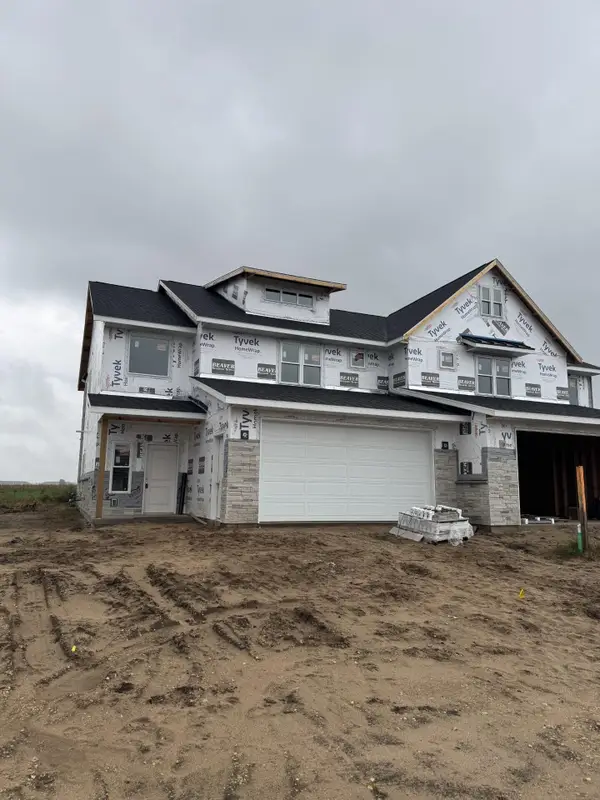 $349,900Active3 beds 3 baths2,011 sq. ft.
1640 Red Clover St, Holmen, WI 54636
MLS# 1983269Listed by: RE/MAX RESULTS - New
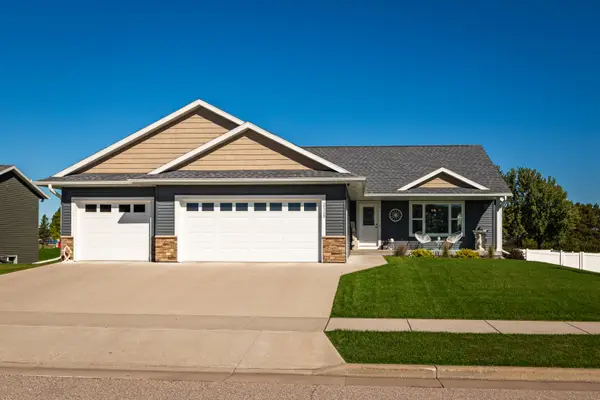 $549,900Active5 beds 3 baths3,100 sq. ft.
2115 Spakenburg Rd, Holmen, WI 54636
MLS# 1983237Listed by: BLUFFSIDE REAL ESTATE, LLC - Open Sun, 3:30 to 5pmNew
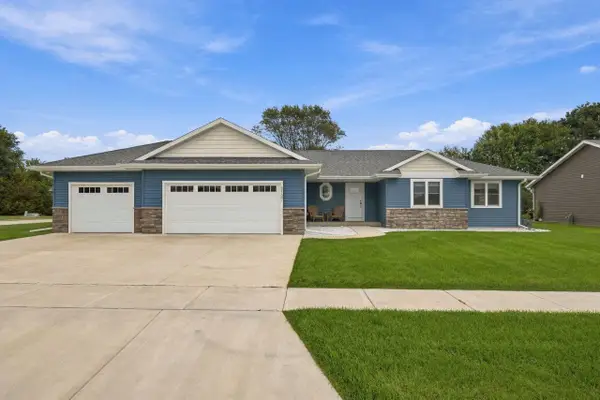 $569,500Active5 beds 3 baths2,766 sq. ft.
3137 Horton STREET, Holmen, WI 54636
MLS# 1983031Listed by: @PROPERTIES LA CROSSE 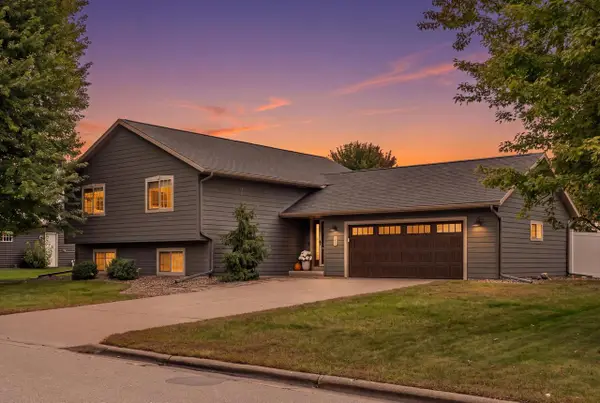 $389,900Pending4 beds 3 baths2,400 sq. ft.
210 Peterson STREET, Holmen, WI 54636
MLS# 1983013Listed by: EXP REALTY LLC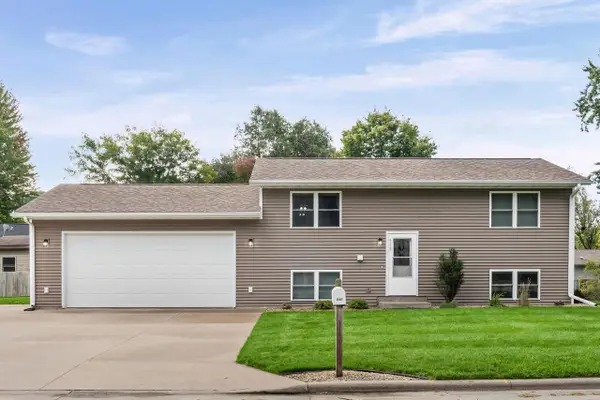 $330,000Pending3 beds 2 baths1,530 sq. ft.
510 Evergreen DRIVE, Holmen, WI 54636
MLS# 1982814Listed by: EDINA REALTY, INC.- New
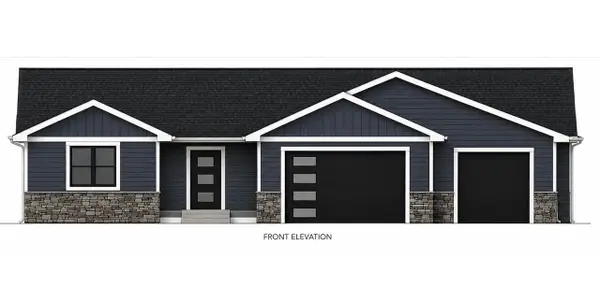 $649,900Active5 beds 3 baths3,356 sq. ft.
1418 Herb LANE, Holmen, WI 54636
MLS# 1982731Listed by: RE/MAX RESULTS


Protect your home and budget from life's surprises with an Assurant Home Warranty, backed by a partner that supports you through every step of homeownership. Explore Plans.
© 2026 Better Homes and Gardens Real Estate LLC. An Anywhere Real Estate company. All rights reserved. Better Homes and Gardens® Real Estate is a registered trademark owned by Meredith Operations Corporation, licensed to Better Homes and Gardens Real Estate LLC and used with permission. Better Homes and Gardens Real Estate LLC fully supports the principles of the Fair Housing Act and the Equal Opportunity Act. Listing information is deemed reliable but is not guaranteed accurate.
Each office is independently owned and operated.
Any services or products provided by third parties are not provided by, affiliated with or related to Better Homes and Gardens Real Estate LLC, or its affiliated companies.