
N9060 Pilar ROAD, Holmen, WI 54636
Local realty services provided by:Better Homes and Gardens Real Estate Special Properties
Listed by: rebecca clark
Office: homestead realty inc. wi #2
MLS#:1973517
Source:Metro MLS
N9060 Pilar ROAD,Holmen, WI 54636
$547,000
- 4 Beds
- 3 Baths
- 2,800 sq. ft.
- Single family
- Pending
Price summary
- Price:$547,000
- Price per sq. ft.:$195.36
About this home
Escape to your private paradise just outside Holmen! Nestled on just under 4 acres, this stunning country home offers a rare setup for a dream hobby farm or a sprawling rural sanctuary. The home features 4 spacious bedrooms, 3 full bathrooms, and a highly convenient main floor laundry. Downstairs, the entirely finished walk-out basement dramatically expands your living and entertaining footprint while granting seamless access to your wide-open backyard. Whether you want to raise animals, plant massive gardens, or simply take in gorgeous panoramic views in total privacy, this pristine estate delivers premium country living minutes from town.
Contact an agent
Home facts
- Year built:2007
- Listing ID #:1973517
- Added:17 day(s) ago
- Updated:August 14, 2026 at 08:46 AM
Rooms and interior
- Bedrooms:4
- Total bathrooms:3
- Full bathrooms:3
- Dining Description:On Main Level
- Bathrooms Description:Master Bedroom Bath, Shower on Lower, Whirlpool
- Kitchen Description:Cooktop, Dishwasher, Microwave, On Main Level, Oven, Range, Refrigerator
- Bedroom Description:Master Bedroom On Main Level, Walk-In Closet(s)
- Basement Description:Finished, Full, Full Size Windows, Walk Out/Outer Door
- Living area:2,800 sq. ft.
Heating and cooling
- Cooling:Central Air
- Heating:Natural Gas
Structure and exterior
- Year built:2007
- Building area:2,800 sq. ft.
- Lot area:3.78 Acres
- Lot Features:Hobby Farm, Horse Allowed, Wooded
- Architectural Style:Ranch
- Construction Materials:Vinyl
- Exterior Features:Fenced Yard
- Levels:1 Story
Schools
- High school:Melrose-Mindoro
- Middle school:Holmen
- Elementary school:Mindoro
Utilities
- Water:Well
- Sewer:Private Septic System
Finances and disclosures
- Price:$547,000
- Price per sq. ft.:$195.36
- Tax amount:$2,940 (2025)
Features and amenities
- Appliances:Dishwasher, Microwave, Oven, Range, Refrigerator, Washer
- Laundry features:Dryer, Washer
- Amenities:Cable/Satellite Available, High Speed Internet
Parking
- Parking description:1 Space, 2 Car Garage, Garage - Attached, Garage Opener Included
- Garage spaces:2
New listings near N9060 Pilar ROAD
- New
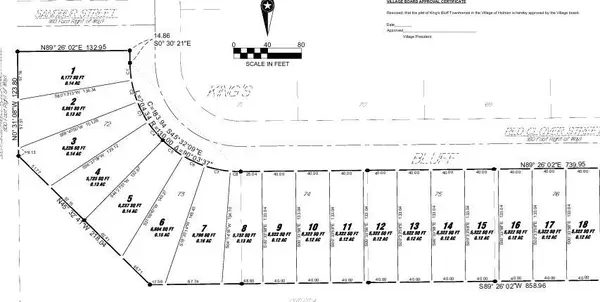 $1,035,000Active2.32 Acres
1648-1768 RED CLOVER STREET, Holmen, WI 54636
MLS# 1975835Listed by: RE/MAX RESULTS 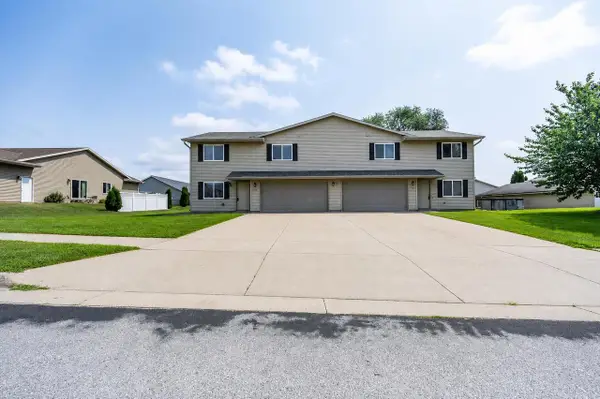 $499,900Pending-- beds -- baths1,478 sq. ft.
641 Angel COURT #643, Holmen, WI 54636
MLS# 1975791Listed by: RE/MAX RESULTS- New
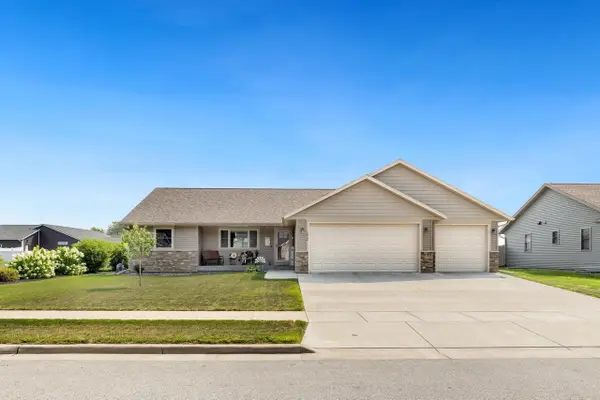 $499,900Active4 beds 3 baths2,519 sq. ft.
1912 McGilvray WAY, Holmen, WI 54636
MLS# 1975816Listed by: RE/MAX RESULTS - New
 $279,900Active3 beds 2 baths1,900 sq. ft.
1516 Viking Ave, Holmen, WI 54636
MLS# 1975782Listed by: CASTLE REALTY, LLC - Open Sun, 10:30am to 12pmNew
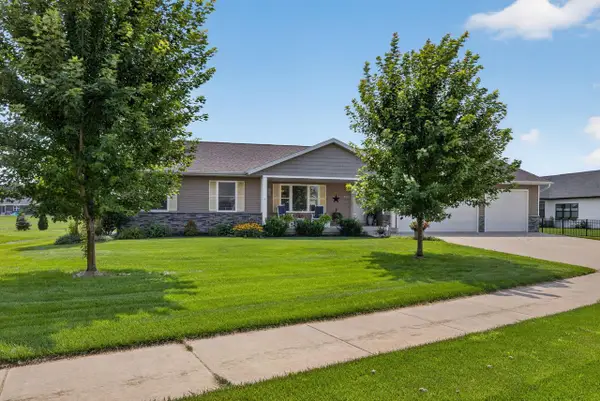 $450,000Active5 beds 3 baths3,175 sq. ft.
2018 Spakenburg ROAD, Holmen, WI 54636
MLS# 1975777Listed by: @PROPERTIES LA CROSSE - New
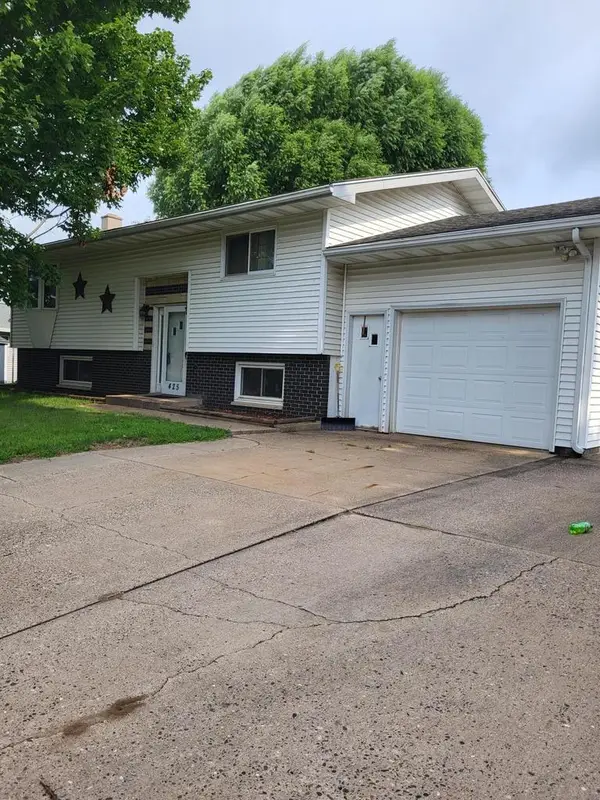 $374,500Active4 beds 2 baths2,050 sq. ft.
425 Church STREET, Holmen, WI 54636
MLS# 1975493Listed by: NEITZEL REALTY, LLC - New
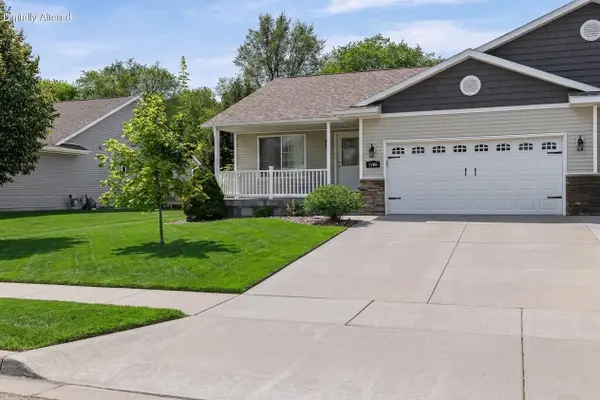 $339,900Active3 beds 3 baths2,010 sq. ft.
1906 Crooked AVENUE, Holmen, WI 54636
MLS# 1975249Listed by: EXP REALTY LLC  $398,500Pending3 beds 3 baths2,600 sq. ft.
1905 Crooked AVENUE, Holmen, WI 54636
MLS# 1975180Listed by: @PROPERTIES LA CROSSE- New
 $649,900Active4 beds 3 baths2,759 sq. ft.
1618 Fox Glove STREET, Holmen, WI 54636
MLS# 1975165Listed by: RE/MAX RESULTS 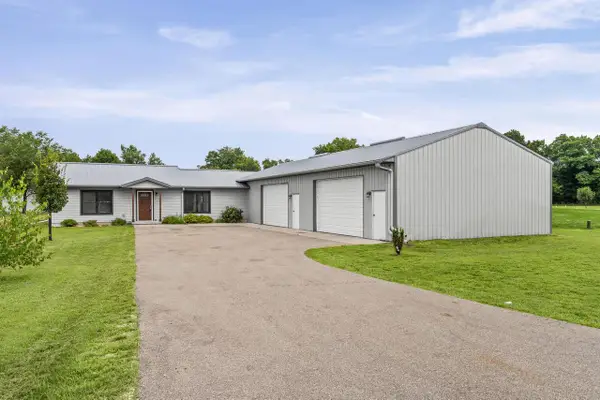 $329,900Pending2 beds 2 baths1,100 sq. ft.
W7130 Heram ROAD, Holmen, WI 54636
MLS# 1975130Listed by: ASSIST 2 SELL PREMIUM CHOICE REALTY, LLC


Protect your home and budget from life's surprises with an Assurant Home Warranty, backed by a partner that supports you through every step of homeownership. Explore Plans.
© 2026 Better Homes and Gardens Real Estate LLC. An Anywhere Real Estate company. All rights reserved. Better Homes and Gardens® Real Estate is a registered trademark owned by Meredith Operations Corporation, licensed to Better Homes and Gardens Real Estate LLC and used with permission. Better Homes and Gardens Real Estate LLC fully supports the principles of the Fair Housing Act and the Equal Opportunity Act. Listing information is deemed reliable but is not guaranteed accurate.
Each office is independently owned and operated.
Any services or products provided by third parties are not provided by, affiliated with or related to Better Homes and Gardens Real Estate LLC, or its affiliated companies.