
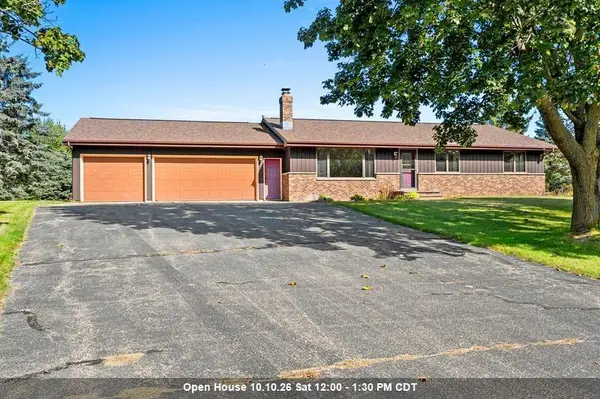
21 CRESTVIEW DRIVE, Hortonville, WI 54944
Local realty services provided by:Better Homes and Gardens Real Estate Special Properties
Listed by: alyssa iglesias
Office: first weber, inc.
MLS#:50333435
Source:Metro MLS
21 CRESTVIEW DRIVE,Hortonville, WI 54944
$619,000
- 3 Beds
- 3 Baths
- 2,374 sq. ft.
- Single family
- Active
Price summary
- Price:$619,000
- Price per sq. ft.:$260.74
About this home
Welcome to this stunning Hortonville colonial! The spacious foyer opens to an office w/ built-in bookshelves & a cozy living room w/ fireplace. The kitchen offers ample storage, stone countertops & island. A sunken family room w/ gas stove & abundant natural light overlooks the patio & wooded backyard. A roomy dining are, formal dining room, and 1st floor laundry complete the main floor. Upstairs features a spacious primary suite w/ walk-in closet & private bath, plus 2 additional bedrooms w/ sizeable closets & full bath. The extra-deep 3-car garage connects via a covered breezeway, with a heated 3rd stall & walk-up attic storage. Enjoy the large paved patio w/ fully fenced area in addition to the extra spacious acreage!
Contact an agent
Home facts
- Year built:1985
- Listing ID #:50333435
- Added:3 day(s) ago
- Updated:October 09, 2026 at 04:34 PM
Rooms and interior
- Bedrooms:3
- Total bathrooms:3
- Full bathrooms:2
- Flooring:Wood Floors
- Dining Description:On Main Level
- Bathrooms Description:At least 1 Tub
- Kitchen Description:Dishwasher, Disposal, Microwave, On Main Level, Range/Oven, Refrigerator
- Bedroom Description:Master Bedroom On Upper Level, Walk-In Closet(s)
- Basement Description:Full
- Living area:2,374 sq. ft.
Heating and cooling
- Cooling:Central Air, Forced Air
- Heating:Forced Air, Natural Gas
Structure and exterior
- Year built:1985
- Building area:2,374 sq. ft.
- Lot area:1.54 Acres
- Lot Features:Wooded
- Architectural Style:Colonial
- Construction Materials:Cedar
- Exterior Features:Fenced Yard, Patio
- Foundation Description:Poured Concrete
- Levels:2 Story
Utilities
- Water:Well
- Sewer:Private Septic System
Finances and disclosures
- Price:$619,000
- Price per sq. ft.:$260.74
- Tax amount:$6,954
Features and amenities
- Appliances:Dishwasher, Disposal, Microwave, Refrigerator
- Amenities:Skylight(s), Water Softener
Parking
- Parking description:3 Car Garage, Garage - Detached, Garage - Heated
- Garage spaces:3
New listings near 21 CRESTVIEW DRIVE
- New
 $415,000Active4 beds 3 baths1,733 sq. ft.
W8136 SANDY LANE, Hortonville, WI 54944
MLS# 50333813Listed by: COACTION REAL ESTATE, LLC - New
 $449,900Active3 beds 2 baths1,450 sq. ft.
235 S MILL STREET, Hortonville, WI 54944
MLS# 50333946Listed by: EMPOWER REAL ESTATE, INC.  $235,000Pending3 beds 2 baths1,695 sq. ft.
120 BAAKE STREET, Hortonville, WI 54944
MLS# 50333186Listed by: BERKSHIRE HATHAWAY HS FOX CITIES REALTY- New
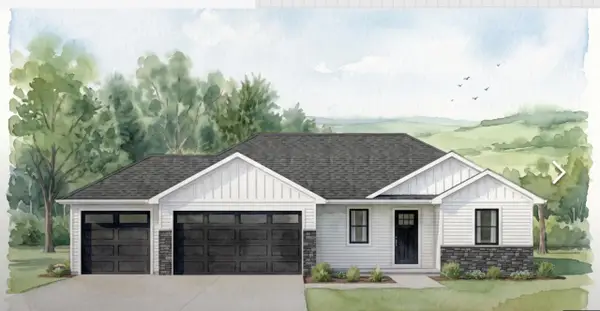 $394,900Active3 beds 2 baths1,328 sq. ft.
707 OTTERWOOD DRIVE, Hortonville, WI 54944
MLS# 50333432Listed by: SCORE REALTY GROUP, LLC - New
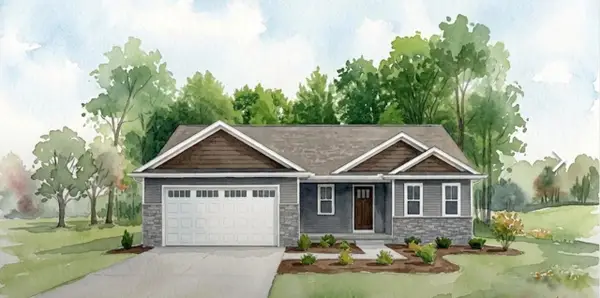 $377,900Active3 beds 2 baths1,328 sq. ft.
719 OTTERWOOD DRIVE, Hortonville, WI 54944
MLS# 50333433Listed by: SCORE REALTY GROUP, LLC - New
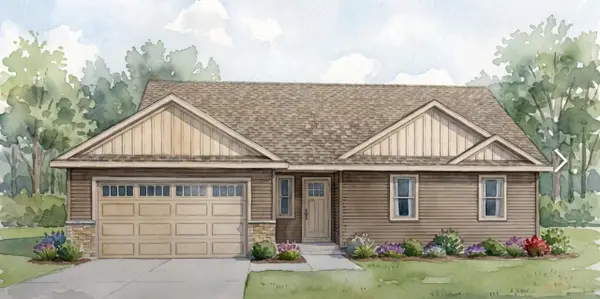 $384,900Active3 beds 2 baths1,379 sq. ft.
723 OTTERWOOD DRIVE, Hortonville, WI 54944
MLS# 50333440Listed by: SCORE REALTY GROUP, LLC - New
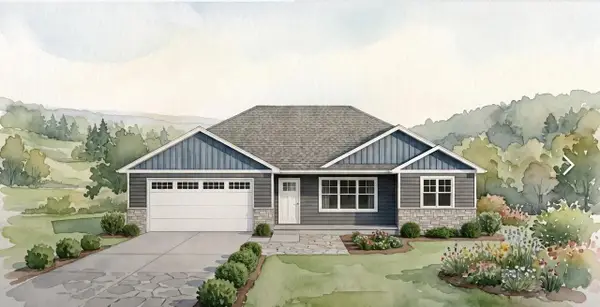 $383,900Active3 beds 2 baths1,365 sq. ft.
801 OTTERWOOD DRIVE, Hortonville, WI 54944
MLS# 50333546Listed by: SCORE REALTY GROUP, LLC - New
 $494,900Active3 beds 3 baths1,664 sq. ft.
730 WATER LILY WAY, Hortonville, WI 54944
MLS# 50333550Listed by: SCORE REALTY GROUP, LLC - New
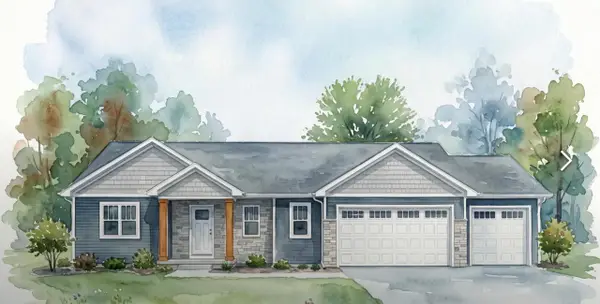 $493,900Active3 beds 3 baths1,654 sq. ft.
742 WATER LILY WAY, Hortonville, WI 54944
MLS# 50333552Listed by: SCORE REALTY GROUP, LLC


Protect your home and budget from life's surprises with an Assurant Home Warranty, backed by a partner that supports you through every step of homeownership. Explore Plans.
© 2026 Better Homes and Gardens Real Estate LLC. An Anywhere Real Estate company. All rights reserved. Better Homes and Gardens® Real Estate is a registered trademark owned by Meredith Operations Corporation, licensed to Better Homes and Gardens Real Estate LLC and used with permission. Better Homes and Gardens Real Estate LLC fully supports the principles of the Fair Housing Act and the Equal Opportunity Act. Listing information is deemed reliable but is not guaranteed accurate.
Each office is independently owned and operated.
Any services or products provided by third parties are not provided by, affiliated with or related to Better Homes and Gardens Real Estate LLC, or its affiliated companies.