
714 S NASH STREET, Hortonville, WI 54944
Local realty services provided by:Better Homes and Gardens Real Estate Special Properties
Listed by: sandra dufrane
Office: century 21 ace realty
MLS#:50326089
Source:Metro MLS
714 S NASH STREET,Hortonville, WI 54944
$267,000
- 3 Beds
- 2 Baths
- 2,112 sq. ft.
- Single family
- Pending
Price summary
- Price:$267,000
- Price per sq. ft.:$126.42
About this home
FEEL the 'LOVE' in this BEAUTIFUL 3BD (easily 4BD)/2BA Ranch Beauty on MANICURED lot w/2.5 Car Garage! Inviting OPEN CONCEPT w/Vaulted Ceilings throughout the Living Room, Kitchen w/Oak Cabinetry, APPL INCL, Large Island & COZY dining area! SPACIOUS Primary Bedroom PLUS 2 ADDT Bedrooms & 'Cool' Retro Bath in PERFECT Condition all on the MAIN! Relax in the LL w/FAM/GAME/REC Rm w/Bar, ADDT Full Bathroom & FLEX Space or ADDT BD - Just add the EGRESS!! , CHECK OUT the Basement Workshop, Hang out in the Garage or just sit on the back Patio and Enjoy the Summer!
Contact an agent
Home facts
- Year built:1970
- Listing ID #:50326089
- Added:77 day(s) ago
- Updated:July 10, 2026 at 04:03 PM
Rooms and interior
- Bedrooms:3
- Total bathrooms:2
- Full bathrooms:2
- Bathrooms Description:At least 1 Tub
- Kitchen Description:On Main Level, Range/Oven, Refrigerator
- Bedroom Description:Master Bedroom On Main Level
- Basement Description:Finished, Full
- Living area:2,112 sq. ft.
Heating and cooling
- Cooling:Window/wall AC
- Heating:Natural Gas, Radiant
Structure and exterior
- Year built:1970
- Building area:2,112 sq. ft.
- Lot area:0.25 Acres
- Architectural Style:Ranch
- Construction Materials:Vinyl
- Foundation Description:Poured Concrete
- Levels:1 Story
Utilities
- Water:Municipal Water
- Sewer:Municipal Sewer
Finances and disclosures
- Price:$267,000
- Price per sq. ft.:$126.42
- Tax amount:$2,624
Features and amenities
- Appliances:Refrigerator, Washer
- Laundry features:Dryer, Washer
- Amenities:Cable/Satellite Available, High Speed Internet
Parking
- Parking description:2 Car Garage, Garage - Detached, Garage Opener Included
- Garage spaces:2
New listings near 714 S NASH STREET
- New
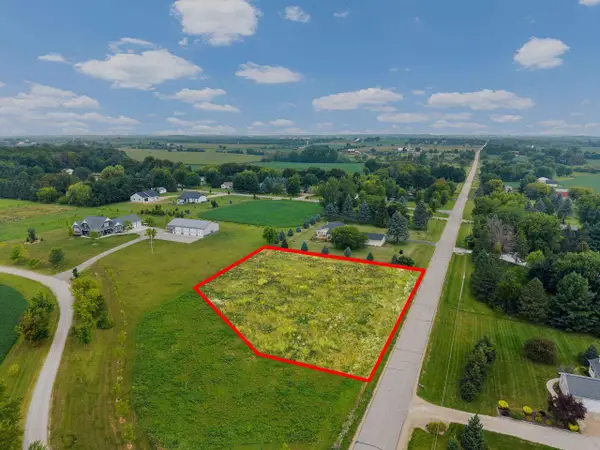 $99,900Active1.11 Acres
MIDWAY ROAD, Hortonville, WI 54944
MLS# 50330547Listed by: CENTURY 21 ACE REALTY - New
 $524,900Active5 beds 3 baths3,190 sq. ft.
214 BROOKWOOD DRIVE, Hortonville, WI 54944
MLS# 50330013Listed by: CORBETT REALTY - New
 $324,900Active4 beds 2 baths1,365 sq. ft.
355 NYE STREET, Hortonville, WI 54944
MLS# 50330093Listed by: CENTURY 21 ACE REALTY  $475,000Pending3 beds 3 baths2,619 sq. ft.
110 HONEYSUCKLE DRIVE, Hortonville, WI 54944
MLS# 50329787Listed by: COACTION REAL ESTATE, LLC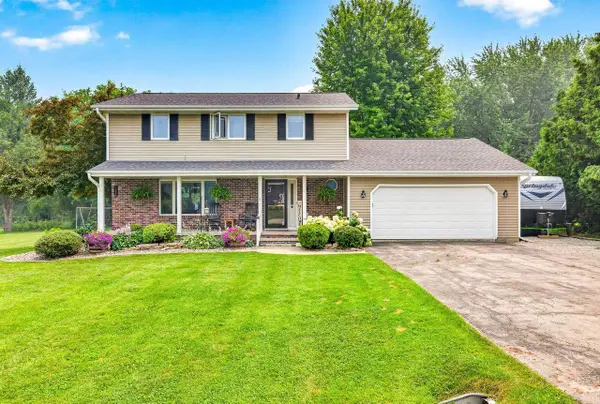 $399,900Pending4 beds 4 baths2,477 sq. ft.
W7681 HILLWOOD COURT, Hortonville, WI 54944
MLS# 50329435Listed by: LPT REALTY-KELLY DAVIES HOMES TEAM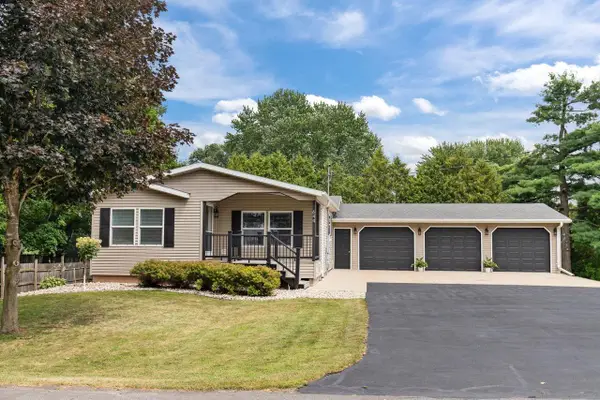 $389,900Pending5 beds 2 baths2,201 sq. ft.
644 S MILL STREET, Hortonville, WI 54944
MLS# 50329580Listed by: COLDWELL BANKER REAL ESTATE GROUP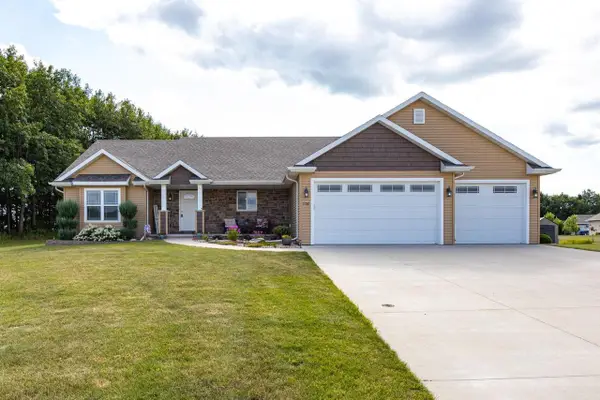 $499,900Active4 beds 3 baths2,250 sq. ft.
1158 BLACK OAK COURT, Hortonville, WI 54944
MLS# 50329645Listed by: ACRE REALTY, LTD. $409,900Pending3 beds 2 baths2,241 sq. ft.
824 S MILL STREET, Hortonville, WI 54944
MLS# 50329714Listed by: CENTURY 21 ACE REALTY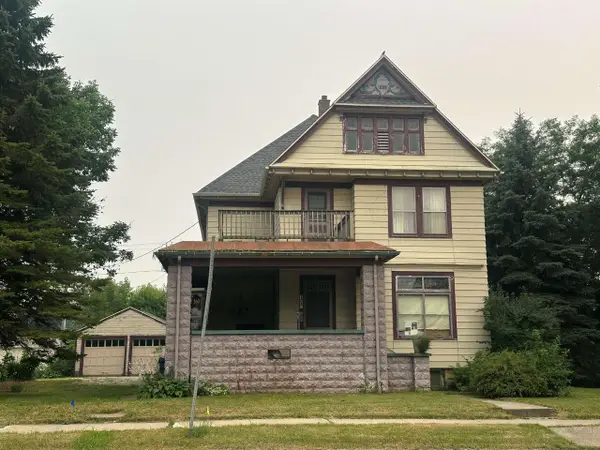 $289,900Active-- beds -- baths2,902 sq. ft.
158 E MAIN STREET, Hortonville, WI 54944
MLS# 50329462Listed by: COLDWELL BANKER REAL ESTATE GROUP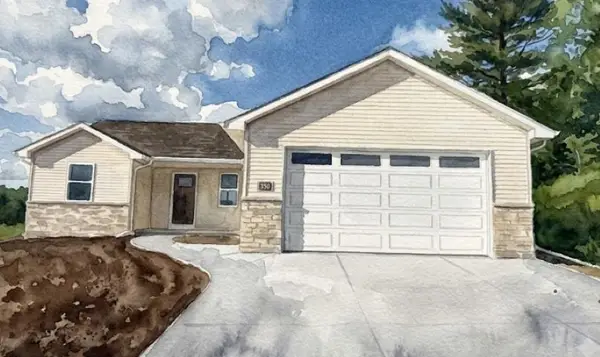 $342,780Active3 beds 2 baths1,328 sq. ft.
76 OTTERWOOD DRIVE, Hortonville, WI 54944
MLS# 50329308Listed by: SCORE REALTY GROUP, LLC


Protect your home and budget from life's surprises with an Assurant Home Warranty, backed by a partner that supports you through every step of homeownership. Explore Plans.
© 2026 Better Homes and Gardens Real Estate LLC. An Anywhere Real Estate company. All rights reserved. Better Homes and Gardens® Real Estate is a registered trademark owned by Meredith Operations Corporation, licensed to Better Homes and Gardens Real Estate LLC and used with permission. Better Homes and Gardens Real Estate LLC fully supports the principles of the Fair Housing Act and the Equal Opportunity Act. Listing information is deemed reliable but is not guaranteed accurate.
Each office is independently owned and operated.
Any services or products provided by third parties are not provided by, affiliated with or related to Better Homes and Gardens Real Estate LLC, or its affiliated companies.