
1690 TREFOIL TRAIL, Howard, WI 54313
Local realty services provided by:Better Homes and Gardens Real Estate Star Homes
Listed by: deborah meacham, nicole meacham ahlborg
Office: meacham realty, inc.
MLS#:50335084
Source:Metro MLS
1690 TREFOIL TRAIL,Howard, WI 54313
$489,900
- 3 Beds
- 2 Baths
- 1,552 sq. ft.
- Single family
- Active
Price summary
- Price:$489,900
- Price per sq. ft.:$315.66
About this home
BUILT BY MEACHAM DEVELOPMENT, INC. A FOCUS ON ENERGY CERTIFIED HOME! This beautifully designed 3-bedroom, 2-bath home offers a unique layout blending style and functionality. The kitchen showcases custom stained cabinetry, quartz countertops, and a spacious walk-in pantry. The exterior features ProVia Adobe Sands PrecisionFit stone and two-tone Royal Sand and Royal Toasted Almond siding, creating exceptional curb appeal. Located in the desirable Howard-Suamico School District, just minutes from shopping, dining, and convenient highway access. This home combines quality craftsmanship with everyday comfort. The lower level is stubbed for a full bath and includes an egress window for future expansion.
Contact an agent
Home facts
- Year built:2026
- Listing ID #:50335084
- Added:5 day(s) ago
- Updated:November 03, 2026 at 08:12 PM
Rooms and interior
- Bedrooms:3
- Total bathrooms:2
- Full bathrooms:2
- Bathrooms Description:Stubbed For Bathroom on Lower
- Kitchen Description:Dishwasher, Disposal, On Main Level
- Bedroom Description:Master Bedroom On Main Level
- Basement Description:Full, Sump Pump
- Living area:1,552 sq. ft.
Heating and cooling
- Cooling:Central Air, Forced Air
- Heating:Forced Air, Natural Gas
Structure and exterior
- Year built:2026
- Building area:1,552 sq. ft.
- Lot area:0.34 Acres
- Lot Features:Sidewalks
- Construction Materials:Brick/Stone, Stone, Vinyl
- Foundation Description:Poured Concrete
- Levels:1 Story
Utilities
- Water:Municipal Water
- Sewer:Municipal Sewer
Finances and disclosures
- Price:$489,900
- Price per sq. ft.:$315.66
Features and amenities
- Appliances:Dishwasher, Disposal
Parking
- Parking description:3 Car Garage, Garage - Attached, Garage Opener Included
- Garage spaces:3
New listings near 1690 TREFOIL TRAIL
- New
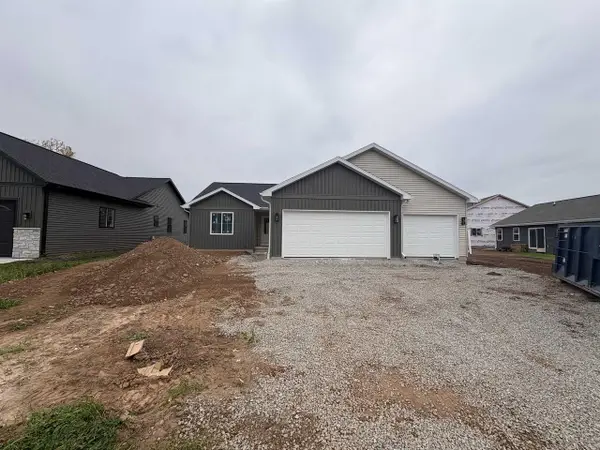 $479,900Active3 beds 2 baths1,515 sq. ft.
1660 TREFOIL TRAIL, Howard, WI 54313
MLS# 50335080Listed by: MEACHAM REALTY, INC. - New
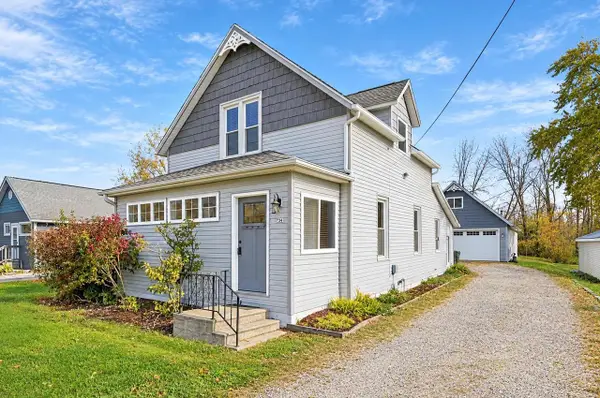 $349,900Active2 beds 2 baths1,350 sq. ft.
734 RIVERVIEW DRIVE, Green Bay, WI 54303
MLS# 50335056Listed by: COLDWELL BANKER REAL ESTATE GROUP - New
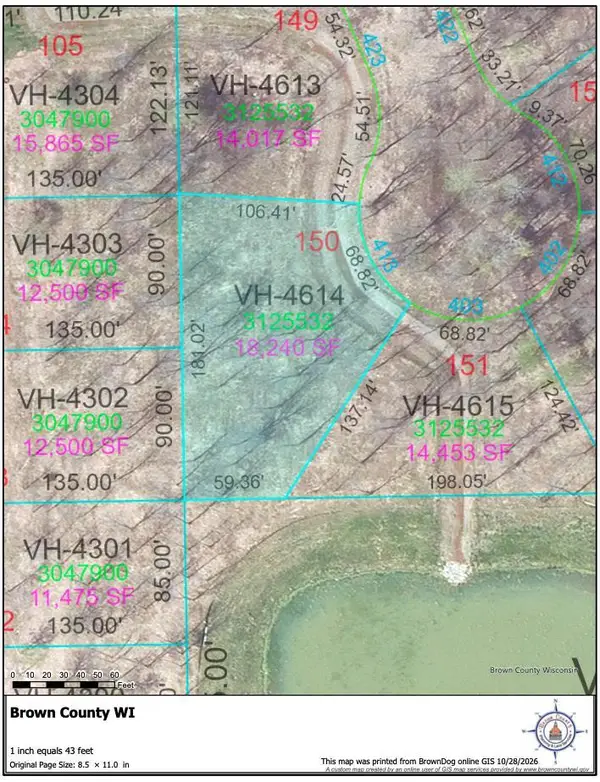 $89,900Active0.42 Acres
413 DRAGONFLY COURT, Green Bay, WI 54303
MLS# 50335014Listed by: NEXTHOME SELECT REALTY - New
 $99,900Active0.33 Acres
403 DRAGONFLY COURT, Green Bay, WI 54303
MLS# 50335017Listed by: NEXTHOME SELECT REALTY - New
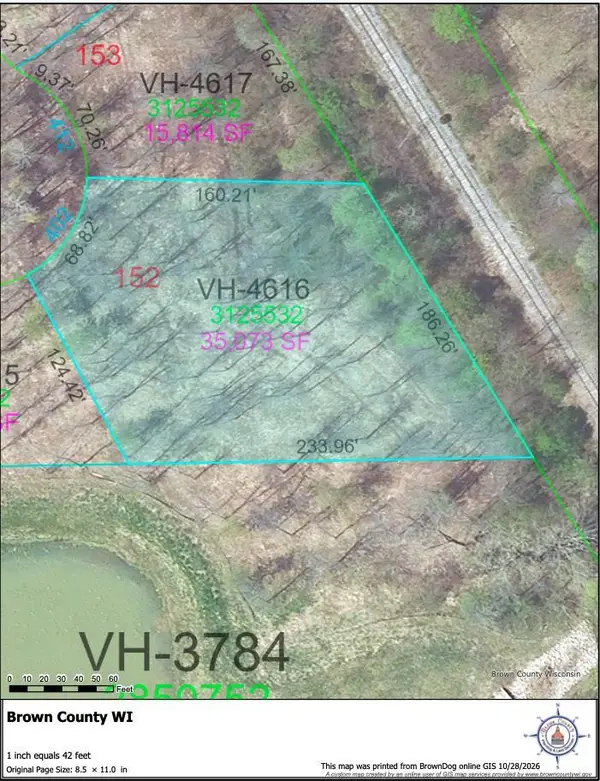 $124,900Active0.8 Acres
402 DRAGONFLY COURT, Green Bay, WI 54303
MLS# 50335019Listed by: NEXTHOME SELECT REALTY - New
 $84,900Active0.34 Acres
422 DRAGONFLY COURT, Green Bay, WI 54303
MLS# 50335021Listed by: NEXTHOME SELECT REALTY - New
 $129,900Active0.71 Acres
467 HIDDEN CREEK TRAIL, Green Bay, WI 54303
MLS# 50335022Listed by: NEXTHOME SELECT REALTY - New
 $129,900Active0.4 Acres
463 HIDDEN CREEK TRAIL, Green Bay, WI 54303
MLS# 50335024Listed by: NEXTHOME SELECT REALTY - New
 $129,900Active0.35 Acres
459 HIDDEN CREEK TRAIL, Green Bay, WI 54303
MLS# 50335025Listed by: NEXTHOME SELECT REALTY


Protect your home and budget from life's surprises with an Assurant Home Warranty, backed by a partner that supports you through every step of homeownership. Explore Plans.
© 2026 Better Homes and Gardens Real Estate LLC. An Anywhere Real Estate company. All rights reserved. Better Homes and Gardens® Real Estate is a registered trademark owned by Meredith Operations Corporation, licensed to Better Homes and Gardens Real Estate LLC and used with permission. Better Homes and Gardens Real Estate LLC fully supports the principles of the Fair Housing Act and the Equal Opportunity Act. Listing information is deemed reliable but is not guaranteed accurate.
Each office is independently owned and operated.
Any services or products provided by third parties are not provided by, affiliated with or related to Better Homes and Gardens Real Estate LLC, or its affiliated companies.