
713 Audubon ROAD, Howards Grove, WI 53083
Local realty services provided by:Better Homes and Gardens Real Estate Special Properties
Listed by: carter maranell
Office: pleasant view realty, llc.
MLS#:1979711
Source:Metro MLS
713 Audubon ROAD,Howards Grove, WI 53083
$494,900
- 3 Beds
- 3 Baths
- 3,042 sq. ft.
- Single family
- Pending
Price summary
- Price:$494,900
- Price per sq. ft.:$162.69
About this home
Your chance to own a half acre in Howards Grove starts at 713 Audubon Rd! This move-in-ready 3-bedroom, 2.5-bath raised ranch features an open-concept layout with vaulted ceilings, abundant natural light, and plenty of space to entertain. The living room offers a large bay window, while the dining area overlooks the backyard. The kitchen has ample cabinetry and counter space. Step outside through the oversized sliding door to a backyard oasis with a deck and large gazebo. The spacious primary suite features vaulted ceilings, a walk-in closet, and en-suite bath. The lower level is an entertainer's dream with a full-service bar, surround sound, workshop, and half bath.
Contact an agent
Home facts
- Year built:1998
- Subdivision & Development:School View
- Listing ID #:1979711
- Added:14 day(s) ago
- Updated:September 24, 2026 at 09:00 AM
Rooms and interior
- Bedrooms:3
- Total bathrooms:3
- Full bathrooms:2
- Bathrooms Description:Master Bedroom Bath, Master Bedroom Bath: Tub/Shower Combo, Shower Over Tub, Tub Only
- Kitchen Description:Dishwasher, Disposal, Microwave, On Main Level, Oven, Refrigerator
- Bedroom Description:Master Bedroom On Main Level, Walk-In Closet(s)
- Basement Description:Finished, Full, Sump Pump
- Living area:3,042 sq. ft.
Heating and cooling
- Cooling:Central Air, Forced Air, Multiple Units
- Heating:Forced Air, Multiple Units, Natural Gas, Zoned Heating
Structure and exterior
- Year built:1998
- Building area:3,042 sq. ft.
- Lot area:0.5 Acres
- Lot Features:Sidewalks
- Architectural Style:Ranch
- Construction Materials:Brick/Stone, Stone, Vinyl
- Exterior Features:Deck, Patio
- Foundation Description:Block
- Levels:1 Story
Schools
- High school:Howards Grove
- Middle school:Howards Grove
- Elementary school:Northview
Utilities
- Water:Shared Well
- Sewer:Municipal Sewer
Finances and disclosures
- Price:$494,900
- Price per sq. ft.:$162.69
- Tax amount:$5,138 (2025)
Features and amenities
- Appliances:Dishwasher, Disposal, Microwave, Oven, Refrigerator, Washer
- Laundry features:Washer
- Amenities:Cable/Satellite Available, Cathedral/Vaulted Ceiling, High Speed Internet, Intercom, Water Softener, Wet Bar
Parking
- Parking description:1 Space, 2 Car Garage, Garage - Attached, Garage Opener Included
- Garage spaces:2
New listings near 713 Audubon ROAD
 $535,400Pending4 beds 3 baths2,298 sq. ft.
911 Cobblestone DRIVE, Howards Grove, WI 53083
MLS# 1981008Listed by: PLEASANT VIEW REALTY, LLC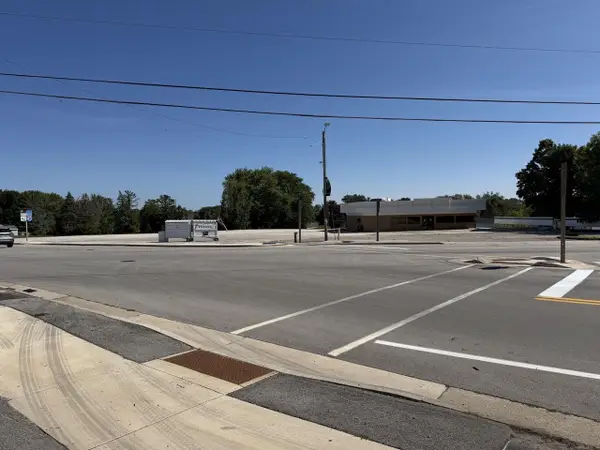 $1,550,000Active2.18 Acres
536 MADISON AVENUE, Johnson Creek, WI 53083
MLS# 1977876Listed by: PARADIGM REAL ESTATE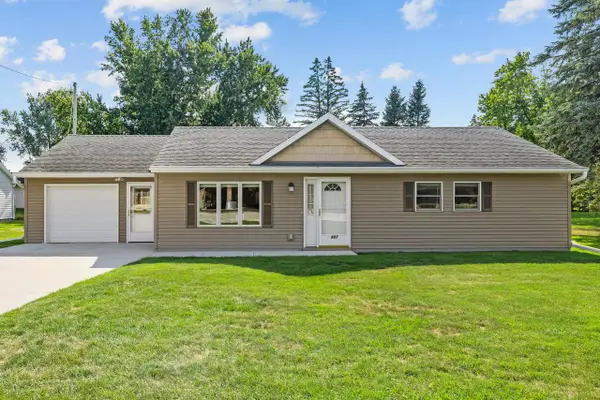 $220,000Pending3 beds 1 baths1,040 sq. ft.
807 Madison AVENUE, Howards Grove, WI 53083
MLS# 1977989Listed by: PLEASANT VIEW REALTY, LLC $1,550,000Active2.18 Acres
536 Madison Ave, Howards Grove, WI 53083
MLS# 1977876Listed by: PARADIGM REAL ESTATE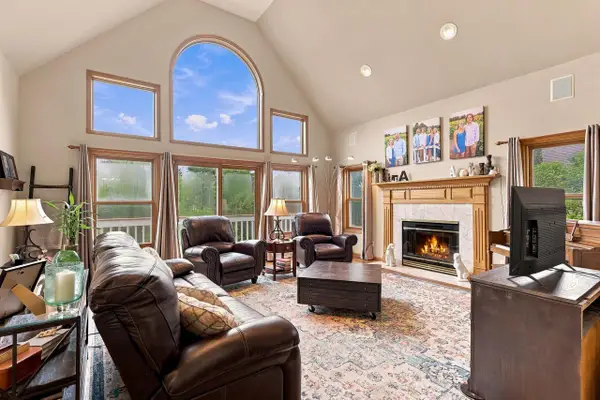 $574,900Active4 beds 4 baths3,509 sq. ft.
714 Audubon ROAD, Howards Grove, WI 53083
MLS# 1976520Listed by: PLEASANT VIEW REALTY, LLC $435,000Pending3 beds 3 baths2,322 sq. ft.
1020 S Washington DRIVE, Howards Grove, WI 53083
MLS# 1973155Listed by: PLEASANT VIEW REALTY, LLC $65,000Active0.44 Acres
Lt3 AUDUBON ROAD, Sheboygan, WI 53083
MLS# 1972718Listed by: OLIVE BRANCH REALTY $29,900Active0.27 Acres
Lt20 STONEBRIDGE DRIVE, Howards Grove, WI 53083
MLS# 1961519Listed by: AVENUE REAL ESTATE LLC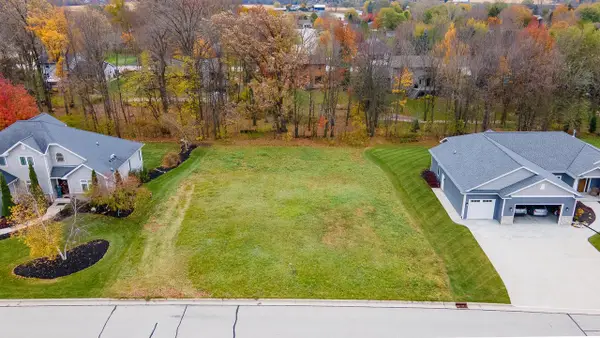 $63,000Active0.34 Acres
Lt26 ORIOLE LANE, Howards Grove, WI 53083
MLS# 1917557Listed by: KELLER WILLIAMS EMPOWER


Protect your home and budget from life's surprises with an Assurant Home Warranty, backed by a partner that supports you through every step of homeownership. Explore Plans.
© 2026 Better Homes and Gardens Real Estate LLC. An Anywhere Real Estate company. All rights reserved. Better Homes and Gardens® Real Estate is a registered trademark owned by Meredith Operations Corporation, licensed to Better Homes and Gardens Real Estate LLC and used with permission. Better Homes and Gardens Real Estate LLC fully supports the principles of the Fair Housing Act and the Equal Opportunity Act. Listing information is deemed reliable but is not guaranteed accurate.
Each office is independently owned and operated.
Any services or products provided by third parties are not provided by, affiliated with or related to Better Homes and Gardens Real Estate LLC, or its affiliated companies.