
1004 Winnebago CIRCLE, Hubertus, WI 53033
Local realty services provided by:Better Homes and Gardens Real Estate Star Homes
Listed by: adrian brill
Office: realty executives integrity brookfield
MLS#:1963843
Source:Metro MLS
1004 Winnebago CIRCLE,Hubertus, WI 53033
$629,900
- 4 Beds
- 3 Baths
- 2,721 sq. ft.
- Single family
- Pending
Price summary
- Price:$629,900
- Price per sq. ft.:$231.5
About this home
WOW!! Northwoods Energy & Casual EXECUTIVE Level UPDATES w/a Separate HUGE 4+Car HEATED Garage w/9ft Door are YOURS in this CUSTOM 4Br OPEN CONCEPT Cape MASTERPIECE. It's INFUSED w/TRENDY Neutral Tones, Main Flr Primary Suite & CHEFS KITCH w/SS Appliances all Nestled on 2 HALLMARK Acres of Tree Lined PRIVACY w/DESIRABLE GERMANTOWN Schools. MOVE IN & ENJOY it's BRIGHT Character that SPARKLES Throughout! Need a HOME Office? No HOA? SOARING Great Rm w/Fireplace? INTIMATE Patio & Sunroom w/VACATION Views? ROOOOM to throw the Ball to those 2 & 4 legged Family Members? TRAILS? FINISHED LL w/Separate WORK OUT/PLAY Area? There's a SPECIAL Place for Everyone & LONG LEVEL Drive for Your BIG TOYS! **BONU$** Seller is Building & YOU Just Won PARADISE!!
Contact an agent
Home facts
- Year built:1992
- Listing ID #:1963843
- Added:48 day(s) ago
- Updated:July 10, 2026 at 04:03 PM
Rooms and interior
- Bedrooms:4
- Total bathrooms:3
- Full bathrooms:2
- Flooring:Wood Floors
- Bathrooms Description:Master Bedroom Bath, Tub Only
- Kitchen Description:Dishwasher, Disposal, Microwave, On Main Level, Oven, Range, Refrigerator
- Bedroom Description:Master Bedroom On Main Level
- Basement Description:Finished, Full, Radon Mitigation System, Sump Pump
- Living area:2,721 sq. ft.
Heating and cooling
- Cooling:Central Air, Forced Air
- Heating:Forced Air, Natural Gas
Structure and exterior
- Year built:1992
- Building area:2,721 sq. ft.
- Lot area:1.97 Acres
- Architectural Style:Cape Cod
- Construction Materials:Aluminum Trim, Fiber Cement
- Exterior Features:Deck, Patio
- Foundation Description:Block
- Levels:2 Story
Schools
- High school:Germantown
- Middle school:Kennedy
- Elementary school:Amy Belle
Utilities
- Water:Well
- Sewer:Private Septic System
Finances and disclosures
- Price:$629,900
- Price per sq. ft.:$231.5
- Tax amount:$6,224 (2025)
Features and amenities
- Appliances:Dishwasher, Disposal, Microwave, Oven, Range, Refrigerator, Washer
- Laundry features:Dryer, Washer
- Amenities:Cable/Satellite Available, Central Vacuum, High Speed Internet, Water Softener
Parking
- Parking description:1 Space, 4 Car Garage, Garage - Attached, Garage - Heated, Garage Opener Included
- Garage spaces:6
New listings near 1004 Winnebago CIRCLE
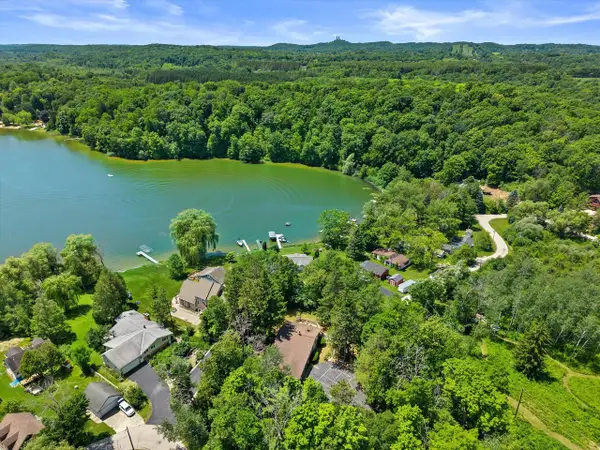 $899,900Active3 beds 3 baths2,464 sq. ft.
4786 Riverview DRIVE, Hubertus, WI 53033
MLS# 1970228Listed by: KELLER WILLIAMS REALTY-LAKE COUNTRY $849,900Active4 beds 4 baths3,782 sq. ft.
1411 Windy Knoll Dr, Richfield, WI 53033
MLS# 1969205Listed by: COLDWELL BANKER REALTY $539,000Active3 beds 3 baths2,350 sq. ft.
3747 Maplewood Ct, Richfield, WI 53033
MLS# 1968095Listed by: QUORUM ENTERPRISES, INC.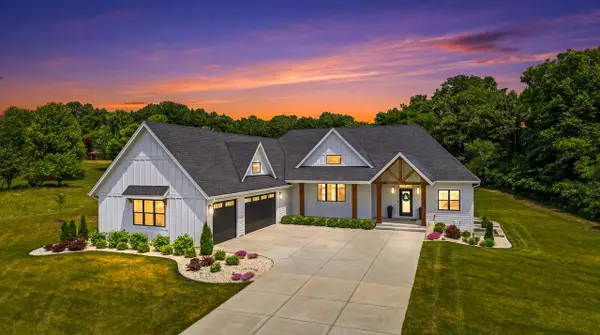 $1,079,900Pending4 beds 4 baths4,152 sq. ft.
3864 Hickory Hill PARKWAY W, Hubertus, WI 53033
MLS# 1967178Listed by: LAKE COUNTRY FLAT FEE $400,000Pending3 beds 2 baths1,274 sq. ft.
1447 Tomac LANE, Hubertus, WI 53033
MLS# 1966764Listed by: SHOREWEST REALTORS, INC.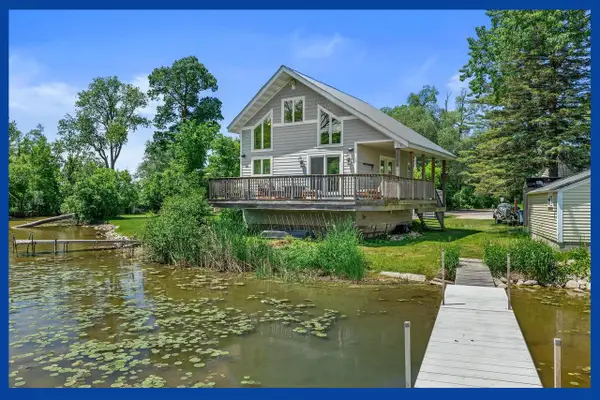 $489,900Pending3 beds 1 baths715 sq. ft.
4886 Lakeview AVENUE, Hubertus, WI 53033
MLS# 1965999Listed by: KELLER WILLIAMS PRESTIGE $350,000Active3 beds 1 baths1,800 sq. ft.
3468 S Shore DRIVE, Hubertus, WI 53033
MLS# 1964377Listed by: EMMER REAL ESTATE GROUP $195,000Active1.25 Acres
Lt11 LAKEVIEW RIDGE LANE, Colgate, WI 53017
MLS# 1963826Listed by: REALTY EXECUTIVES INTEGRITY CEDARBURG $82,900Active0.22 Acres
3431 S Shore Dr, Richfield, WI 53033
MLS# 1962676Listed by: COLDWELL BANKER REALTY


Protect your home and budget from life's surprises with an Assurant Home Warranty, backed by a partner that supports you through every step of homeownership. Explore Plans.
© 2026 Better Homes and Gardens Real Estate LLC. An Anywhere Real Estate company. All rights reserved. Better Homes and Gardens® Real Estate is a registered trademark owned by Meredith Operations Corporation, licensed to Better Homes and Gardens Real Estate LLC and used with permission. Better Homes and Gardens Real Estate LLC fully supports the principles of the Fair Housing Act and the Equal Opportunity Act. Listing information is deemed reliable but is not guaranteed accurate.
Each office is independently owned and operated.
Any services or products provided by third parties are not provided by, affiliated with or related to Better Homes and Gardens Real Estate LLC, or its affiliated companies.