
1016 Willow River Road, Hudson, WI 54016
Local realty services provided by:Better Homes and Gardens Real Estate Power Realty
Listed by: amy muehlbauer
Office: re/max results eau claire
MLS#:1603818
Source:Metro MLS
Price summary
- Price:$550,000
- Price per sq. ft.:$163.5
About this home
Nestled in a quiet cul-de-sac in North Hudson, this beautiful PRE-INSPECTED 2-story home built by Derrick Custom Homes, offers the perfect blend of privacy, comfort, and functionality. A charming front porch welcomes you inside, where rich wood floors flow throughout the main level. The thoughtfully designed floor plan features 4 bedrooms, 4 bathrooms, and a dedicated main floor office, ideal for remote workers or home schooling. The inviting family room is anchored by a cozy fireplace, creating the perfect gathering space for relaxing evenings. The heart of the home is the beautifully appointed kitchen, featuring quartz countertops, abundant workspace, and an open layout designed for entertaining. Just off the kitchen is a spacious deck overlooking the private wooded backyard-an ideal setting for morning coffee, summer bbq's, or simply enjoying some tranquility. Convenience is built into everyday living with main-floor laundry room. Upstairs, the spacious primary suite serves as a private retreat, complete with an ensuite bath and custom California Closest organization system. Offering generous living spaces, quality finishes, and an exceptiona private setting, this North Hudson home is the perfect place to call home. 14-month Home Warranty included for buyer. Schedule your private showing today!...
Contact an agent
Home facts
- Year built:1996
- Listing ID #:1603818
- Added:1 day(s) ago
- Updated:August 05, 2026 at 04:57 PM
Rooms and interior
- Bedrooms:4
- Total bathrooms:4
- Full bathrooms:3
- Dining Description:On Main Level
- Kitchen Description:Dishwasher, Microwave, On Main Level, Range/Oven, Refrigerator
- Bedroom Description:Master Bedroom On Upper Level
- Basement Description:Full, Walk Out/Outer Door
- Living area:3,364 sq. ft.
Heating and cooling
- Cooling:Central Air, Forced Air
- Heating:Forced Air, Natural Gas
Structure and exterior
- Year built:1996
- Building area:3,364 sq. ft.
- Lot area:0.46 Acres
- Construction Materials:Vinyl
- Exterior Features:Deck, Irrigation system
- Foundation Description:Poured Concrete
- Levels:2 Story
Utilities
- Water:Municipal Water
- Sewer:Municipal Sewer
Finances and disclosures
- Price:$550,000
- Price per sq. ft.:$163.5
- Tax amount:$6,331 (2025)
Features and amenities
- Appliances:Dishwasher, Microwave, Refrigerator, Washer
- Laundry features:Dryer, Washer
- Amenities:Ceiling Fan(s), Circuit Breakers, Water Softener, _fea_some Window Coverings
Parking
- Parking description:3 Car Garage, Garage - Attached, Garage Opener Included
- Garage spaces:3
New listings near 1016 Willow River Road
- New
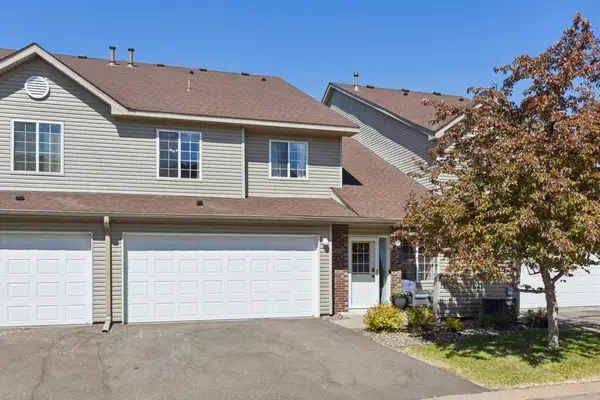 $250,000Active2 beds 2 baths1,370 sq. ft.
2335 Oakridge Circle, Hudson, WI 54016
MLS# 7122515Listed by: CENTURY 21 AFFILIATED* - New
 $390,000Active3 beds 2 baths1,709 sq. ft.
1911 Stone Creek, Hudson, WI 54016
MLS# 7117850Listed by: EDINA REALTY, INC. - Open Fri, 4 to 6pmNew
 $565,000Active3 beds 2 baths3,552 sq. ft.
439 Jordyn Lane, Hudson, WI 54016
MLS# 7120934Listed by: KELLER WILLIAMS SELECT REALTY - Open Sat, 11am to 1pmNew
 $429,000Active3 beds 2 baths2,218 sq. ft.
820 Vine Street, Hudson, WI 54016
MLS# 7120421Listed by: REAL BROKER LLC - New
 $110,000Active1 Acres
722 (Lot 40) Crest Curve, Hudson, WI 54016
MLS# 7122249Listed by: EXP REALTY, LLC - New
 $125,000Active1.03 Acres
725 (Lot 53) Crest Curve, Hudson, WI 54016
MLS# 7122251Listed by: EXP REALTY, LLC - New
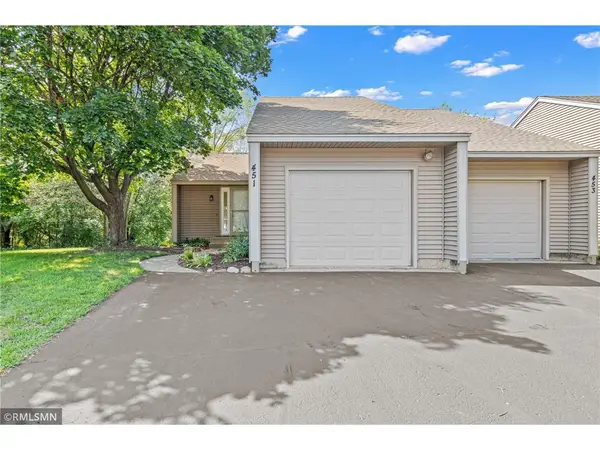 $304,000Active2 beds 2 baths1,100 sq. ft.
451 Hunter Hill Road, Hudson, WI 54016
MLS# 7114911Listed by: APPLEGATE INC - New
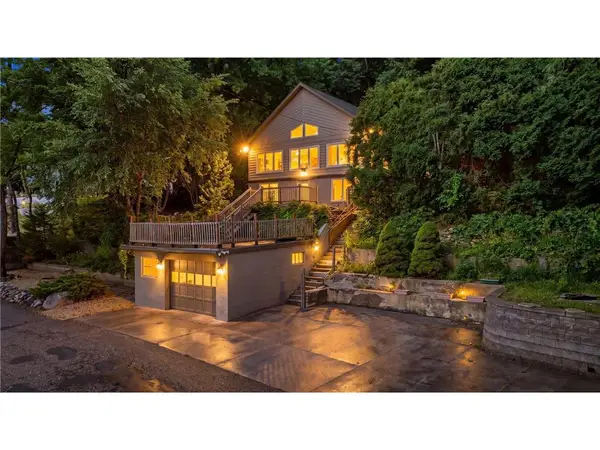 $895,000Active3 beds 2 baths1,630 sq. ft.
1100 Front Street, Hudson, WI 54016
MLS# 7118899Listed by: EDINA REALTY, INC. - New
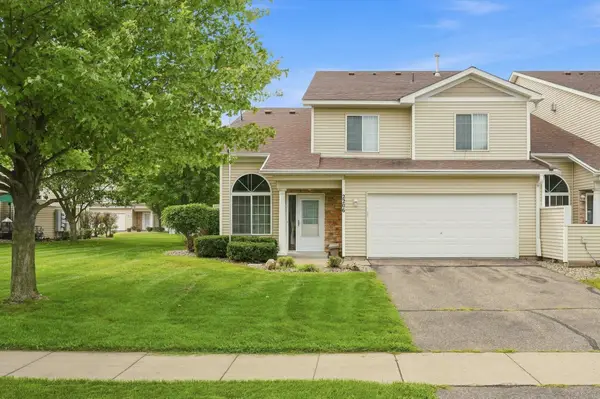 $290,000Active3 beds 2 baths1,645 sq. ft.
2206 Foxglove Way, Hudson, WI 54016
MLS# 7083071Listed by: EXP REALTY, LLC - New
 $635,000Active5 beds 4 baths3,510 sq. ft.
600 Topaz Lane, Hudson, WI 54016
MLS# 7121111Listed by: RE/MAX PROFESSIONALS


Protect your home and budget from life's surprises with an Assurant Home Warranty, backed by a partner that supports you through every step of homeownership. Explore Plans.
© 2026 Better Homes and Gardens Real Estate LLC. An Anywhere Real Estate company. All rights reserved. Better Homes and Gardens® Real Estate is a registered trademark owned by Meredith Operations Corporation, licensed to Better Homes and Gardens Real Estate LLC and used with permission. Better Homes and Gardens Real Estate LLC fully supports the principles of the Fair Housing Act and the Equal Opportunity Act. Listing information is deemed reliable but is not guaranteed accurate.
Each office is independently owned and operated.
Any services or products provided by third parties are not provided by, affiliated with or related to Better Homes and Gardens Real Estate LLC, or its affiliated companies.