1072 Buck Ridge, Hudson, WI 54016

Local realty services provided by:Better Homes and Gardens Real Estate Advantage One
1072 Buck Ridge,Hudson, WI 54016
$549,900
  • 3 Beds
  • 1 Baths
  • 1,680 sq. ft.
  • Single family
  • Active
Listed by: jesse penman, robert flom
Office: exp realty
MLS#:7065933
Source:NSMLS

Price summary

  • Price:$549,900
  • Price per sq. ft.:$163.66

About this home

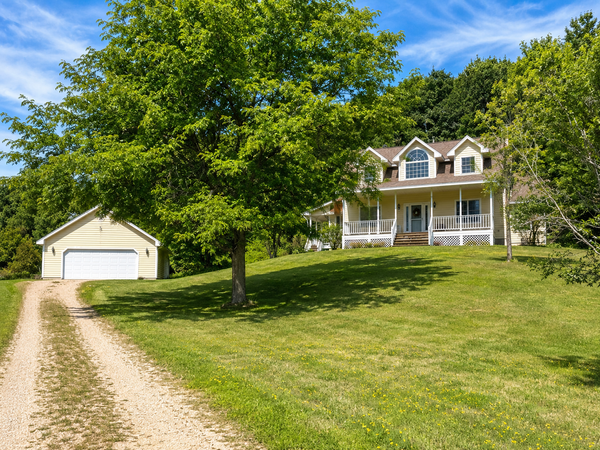
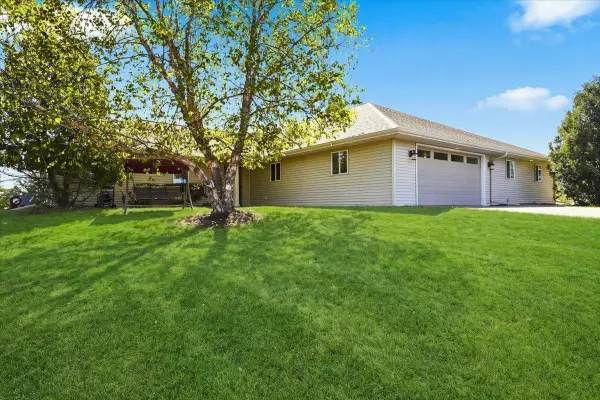
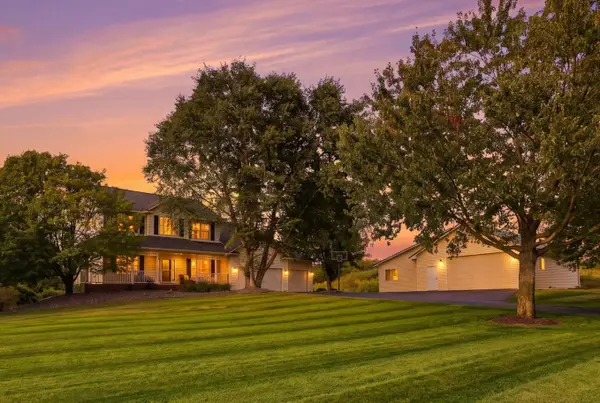
Whether you're an empty nester seeking simple main-level living or a younger buyer looking for room to grow, this exceptionally well-maintained, well-built ranch offers outstanding privacy and quality craftsmanship on 2.51 private, partially wooded and open acres. The unique pie-shaped cul-de-sac lot creates a large, private backyard that feels massive for 2.51 acres—peaceful, quiet, and surrounded by nature. Quality-built with 2x6 construction, Andersen casement windows with oak trim, solid oak cabinetry, doors and trim, a freshly stained cedar exterior, new kitchen appliances, and high-speed fiber-optic internet. With only two steps into the home, the ranch layout offers convenient main-level living for all ages. Enjoy 1,680 sq. ft. of bright main-level living with three bedrooms and abundant storage. The full 1,680 sq. ft. walkout lower level features large windows, a walkout glass door, and plumbing professionally roughed in for a future bathroom—providing an excellent head start...

Contact an agent

contact an agent

Yes, I would like more information. Please use and/or share my information with a BHGRE®  affiliated agent to contact me about my real estate needs. By clicking Send message, I request to be contacted by phone or text message and consent to being contacted by automated means. I understand that my consent to receive calls or texts is not a condition of purchasing any property, goods, or services. Alternatively, I understand that I can access real estate services by email or I can contact the agent myself.

If a BHGRE®  affiliated agent is not available in the area where I need assistance, I agree to be contacted by a real estate agent affiliated with another brand owned or licensed by Anywhere Real Estate (CENTURY 21® , Coldwell Banker® , Corcoran® , ERA® , Sotheby's International Realty® ).
 I acknowledge that I have read and agree to theTerms of useandPrivacy notice

Home facts

  • Year built:1995
  • Subdivision & Development:Tanney Ridge Special Add
  • Listing ID #:7065933
  • Added:103 day(s) ago
  • Updated:August 13, 2026 at 12:14 PM

Rooms and interior

  • Bedrooms:3
  • Total bathrooms:1
  • Full bathrooms:1
  • Bathrooms Description:Main Floor Full Bath
  • Kitchen Description:Dishwasher, Exhaust Fan, Range, Refrigerator
  • Basement:Yes
  • Basement Description:Block, Egress Window(s), Full, Unfinished, Walkout
  • Living area:1,680 sq. ft.

Heating and cooling

  • Heating:Forced Air

Structure and exterior

  • Year built:1995
  • Building area:1,680 sq. ft.
  • Lot area:2.51 Acres
  • Levels:1 Story

Utilities

  • Water:Well
  • Sewer:Private Sewer

Finances and disclosures

  • Price:$549,900
  • Price per sq. ft.:$163.66
  • Tax amount:$4,133 (2026)

Features and amenities

  • Appliances:Exhaust Fan, Range, Refrigerator
  • Laundry features:Dryer

Parking

  • Parking description:Attached Garage
  • Garage:Yes
  • Garage spaces:3
Data is deemed reliable but is not guaranteed accurate by the MLS. The information being provided is for consumers’ personal, non-commercial use and may not be used for any purpose other than to identify prospective properties consumers may be interested in purchasing. NSMLS Member Broker: Bob Erickson