
1120 10th Street, Hudson, WI 54016
Local realty services provided by:Better Homes and Gardens Real Estate Special Properties
Listed by: sara capecchi
Office: exp realty, llc.
MLS#:7087394
Source:Metro MLS
1120 10th Street,Hudson, WI 54016
$650,000
- 5 Beds
- 4 Baths
- 3,333 sq. ft.
- Single family
- Pending
Price summary
- Price:$650,000
- Price per sq. ft.:$195.02
About this home
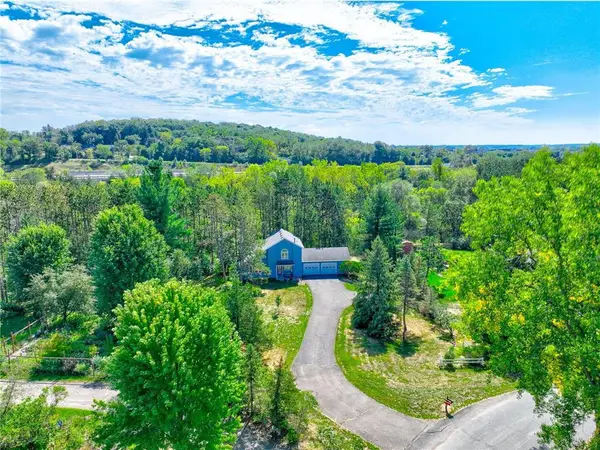
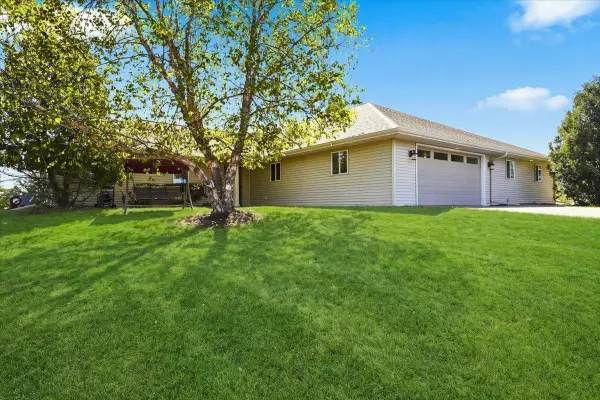
Set within North Hudson's sought-after Ridges neighborhood, this custom-built Derrick Home offers thoughtful design and exceptional space to grow. From the moment you step inside, soaring vaulted ceilings, rich hardwood floors, and an open-concept layout create an inviting atmosphere that feels both spacious and welcoming. The heart of the home is designed for gathering, with a gourmet kitchen featuring custom cabinetry, a center island, walk-in pantry, and seamless flow into the dining area and great room anchored by a cozy gas fireplace. Whether hosting friends and family or enjoying a quiet evening at home, every space has been thoughtfully designed for connection and comfort. One of the home's most beloved features is the screened porch, where morning coffee, summer dinners, and peaceful evenings overlooking the private backyard become part of everyday life. Surrounded by mature trees and enhanced by a 7-zone irrigation system, the backyard offers the perfect balance of privacy, beauty, and room to play. Upstairs, the spacious primary suite provides a relaxing retreat with a generous walk-in closet and a private en-suite bath with dual vanities and a walk-in shower. Two additional bedrooms and a full bath on the same level offer the ideal layout for family living while keeping everyone close. The recently finished walkout lower level significantly expands the home's functionality, adding a kitchenette, two additional bedrooms, a large family room, bonus space, a 3/4 bath, and in-floor heat. Thoughtfully designed recessed lighting with adjustable warm-to-cool settings enhances the versatility of the space, whether gathering with friends, hosting overnight guests, or enjoying a quiet evening at home. Recent improvements include a new roof and gutter guards, furnace, refrigerator, dishwasher, and the completion of the lower level. Additional highlights include Andersen windows, a whole-home humidifier, main-floor laundry, a 3-car attached garage, and quality construction throughout with poured concrete walls and durable metal siding. Beyond the home itself, residents enjoy the benefits of The Ridges community, including a brand-new neighborhood park and playground located less than half a mile away, offering an easy destination for recreation, play, and gathering with neighbors. This is more than a house. It's a home designed for gathering, growing, entertaining, and creating memories for years to come. Homes with this combination of quality construction, thoughtful updates, flexible living space, and a coveted North Hudson location rarely become available. Come experience the lifestyle that makes this home truly special....
Contact an agent
Home facts
- Year built:2004
- Subdivision & Development:Village/North Hudson
- Listing ID #:7087394
- Added:85 day(s) ago
- Updated:June 27, 2026 at 05:26 PM
Rooms and interior
- Bedrooms:5
- Total bathrooms:4
- Full bathrooms:1
- Flooring:Wood Floors
- Dining Description:On Main Level
- Bathrooms Description:3/4 on Lower, Full on Upper, Half on Main, Master Bedroom Bath, Master Bedroom Bath: 3/4
- Kitchen Description:Dishwasher, Microwave, On Main Level, Range, Refrigerator
- Bedroom Description:Master Bedroom On Upper Level, Walk-In Closet(s)
- Basement Description:Finished, Full, Full Size Windows, Walk Out/Outer Door
- Living area:3,333 sq. ft.
Heating and cooling
- Cooling:Central Air, Forced Air
- Heating:Forced Air, Natural Gas
Structure and exterior
- Roof:Shingle
- Year built:2004
- Building area:3,333 sq. ft.
- Lot area:0.54 Acres
- Lot Features:Shade Trees
- Construction Materials:Aluminum/Steel
- Exterior Features:Deck, Irrigation system, Patio, Porch
- Levels:2 Story
Utilities
- Water:Municipal Water
- Sewer:Municipal Sewer
Finances and disclosures
- Price:$650,000
- Price per sq. ft.:$195.02
- Tax amount:$7,893 (2026)
Features and amenities
- Appliances:Dishwasher, Microwave, Range, Refrigerator, Washer
- Laundry features:Dryer, Washer
- Amenities:Cathedral/Vaulted Ceiling, Ceiling Fan(s), Humidifier, _fea_wood Trim
Parking
- Parking description:Garage - Attached, Garage Opener Included
- Garage spaces:3
New listings near 1120 10th Street
- Coming Soon
 $345,000Coming Soon2 beds 2 baths1,620 sq. ft.
366 Valley Commons, Hudson, WI 54016
MLS# 7136533Listed by: KELLER WILLIAMS INTEGRITY WI/MN - Coming Soon
 $969,900Coming Soon5 beds 3 baths2,959 sq. ft.
1209 52nd Street, Hudson, WI 54016
MLS# 7138088Listed by: PROPERTY EXECUTIVES REALTY - Coming Soon
 $547,500Coming Soon3 beds 3 baths2,200 sq. ft.
426 Rolling Hills Lane, Hudson, WI 54016
MLS# 7135394Listed by: EXP REALTY - New
 $304,900Active2 beds 2 baths1,300 sq. ft.
63 Brighton Path, Hudson, WI 54016
MLS# 7138653Listed by: COLDWELL BANKER REALTY - New
 $430,000Active2 beds 2 baths2,225 sq. ft.
723 Glenna Drive, Hudson, WI 54016
MLS# 7132613Listed by: PROPERTY EXECUTIVES REALTY - New
 $450,000Active2 beds 3 baths1,646 sq. ft.
1407 Hunter Hill Road, Hudson, WI 54016
MLS# 7136269Listed by: REALTY ONE GROUP SIMPLIFIED - Open Tue, 11am to 1pmNew
 $825,000Active4 beds 3 baths3,312 sq. ft.
491 Elbert Drive, Hudson, WI 54016
MLS# 7137861Listed by: COLDWELL BANKER REALTY - New
 $750,000Active6 beds 4 baths3,040 sq. ft.
919 Waxon Lane, Hudson, WI 54016
MLS# 7136857Listed by: COLDWELL BANKER REALTY - New
 $525,000Active3 beds 2 baths2,076 sq. ft.
700 Spruce Drive, Hudson, WI 54016
MLS# 7136500Listed by: CENTURY 21 AFFILIATED*  $975,000Pending3 beds 3 baths2,394 sq. ft.
565 Sunset Lane, Hudson, WI 54016
MLS# 7126622Listed by: EDINA REALTY, INC.


Protect your home and budget from life's surprises with an Assurant Home Warranty, backed by a partner that supports you through every step of homeownership. Explore Plans.
© 2026 Better Homes and Gardens Real Estate LLC. An Anywhere Real Estate company. All rights reserved. Better Homes and Gardens® Real Estate is a registered trademark owned by Meredith Operations Corporation, licensed to Better Homes and Gardens Real Estate LLC and used with permission. Better Homes and Gardens Real Estate LLC fully supports the principles of the Fair Housing Act and the Equal Opportunity Act. Listing information is deemed reliable but is not guaranteed accurate.
Each office is independently owned and operated.
Any services or products provided by third parties are not provided by, affiliated with or related to Better Homes and Gardens Real Estate LLC, or its affiliated companies.