
1252 Rolling Hills Trail, Hudson, WI 54016
Local realty services provided by:Better Homes and Gardens Real Estate Advantage One
Upcoming open houses
- Sun, Oct 1101:00 pm - 02:30 pm
Listed by: nanci l johnson, ryan lee johnson
Office: edina realty, inc.
MLS#:7153043
Source:ND_FMAAR
Price summary
- Price:$695,000
- Price per sq. ft.:$253.28
About this home
Welcome to your own private retreat! Set on 3.2 picturesque, park-like acres, this beautifully updated walkout offers modern finishes, exceptional indoor and outdoor living spaces, and an impressive heated workshop and storage building. Step inside through the spacious foyer and discover an inviting open floor plan designed for comfortable everyday living and entertaining. The kitchen features quartz countertops, stainless steel appliances, a gas range, pantry and snack bar, and flows seamlessly into the dining area. French doors open to the sun-filled sunroom with direct access to the deck overlooking the picturesque, fenced backyard and 32' × 16' heated in-ground pool. Enjoy your morning cup of Joe or unwind at the end of the day with a glass of wine while taking in the beautiful sunsets and watching the wildlife in your peaceful surroundings. The primary suite offers a walk-through bath featuring a separate soaking tub and walk-in shower, creating a relaxing retreat. The finished walkout lower level provides even more room to gather, with spacious family and recreation areas centered around a beautiful stone woodburning fireplace. Step outside to the covered patio and hot tub while enjoying views of the pool and backyard. Two additional bedrooms and a full bath complete the lower level. Entertaining is easy here, with wonderful indoor and outdoor spaces for gathering with family and friends—from the sunroom and deck to the pool, hot tub and covered patio. The heated attached garage even includes a dog kennel with direct access to the fenced backyard. And then there's the outbuilding! The impressive 99' × 30' insulated pole shed offers incredible versatility. It includes a 44' × 30' heated workshop with a patio door leading to a covered patio area, along with 7' × 9' and 10' × 10' overhead doors. An additional 56' × 30' insulated storage area features a 10' × 14' overhead door and sliders, providing exceptional space for vehicles, equipment, recreational toys, storage, hobbies, machinists and more. Private acreage, beautiful sunsets, abundant wildlife, a heated pool, hot tub, multiple entertaining spaces and an exceptional heated workshop—all within the Hudson School District. This is one you won't want to miss!...
Contact an agent
Home facts
- Year built:1984
- Subdivision & Development:Town/Saint Joseph
- Listing ID #:7153043
- Updated:October 06, 2026 at 09:02 PM
Rooms and interior
- Bedrooms:4
- Total bathrooms:2
- Full bathrooms:1
- Rooms Total:13
- Living area:2,670 sq. ft.
Heating and cooling
- Cooling:Central Air
- Heating:Forced Air, Natural Gas
- Central air:Yes
Structure and exterior
- Year built:1984
- Building area:2,670 sq. ft.
- Lot area:3.2 Acres
- Construction Materials:Wood
- Exterior Features:Patio
Utilities
- Water:Private
- Sewer:Private Sewer, Tank with Drainage Field
Finances and disclosures
- Price:$695,000
- Price per sq. ft.:$253.28
- Tax amount:$6,397
Features and amenities
- Amenities:Tile Floors
Parking
- Parking description:Heated Garage
- Garage spaces:2
New listings near 1252 Rolling Hills Trail
- Coming Soon
 $599,900Coming Soon4 beds 3 baths2,650 sq. ft.
1615 Laurel Avenue, Hudson, WI 54016
MLS# 7148006Listed by: LAKES SOTHEBY'S INTERNATIONAL REALTY - Coming SoonOpen Sun, 1 to 2:30pm
 $695,000Coming Soon4 beds 2 baths2,670 sq. ft.
1252 Rolling Hills Trail, Hudson, WI 54016
MLS# 7153043Listed by: EDINA REALTY, INC. - Coming Soon
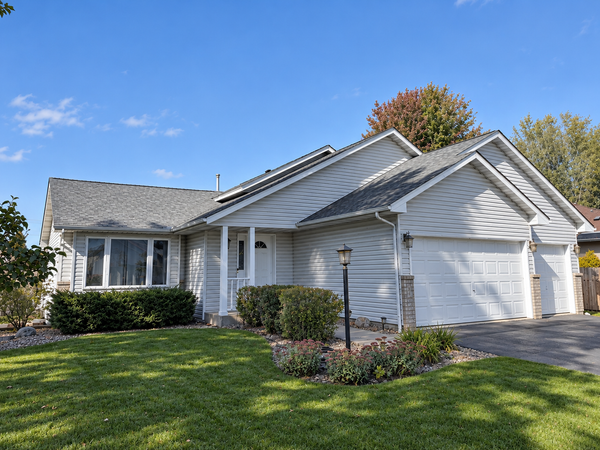 $399,950Coming Soon4 beds 2 baths2,200 sq. ft.
1817 Shasta Drive, Hudson, WI 54016
MLS# 7155382Listed by: KELLER WILLIAMS PREMIER REALTY - Coming Soon
 $475,000Coming Soon4 beds 3 baths2,470 sq. ft.
727 Oak Street, Hudson, WI 54016
MLS# 7155588Listed by: REAL BROKER, LLC - Coming Soon
 $525,000Coming Soon4 beds 2 baths2,560 sq. ft.
963 Trout Brook Road, Hudson, WI 54016
MLS# 7154387Listed by: EXP REALTY - Coming SoonOpen Sat, 1:30 to 3pm
 $899,000Coming Soon3 beds 2 baths2,677 sq. ft.
215 Eastbank Court N, Hudson, WI 54016
MLS# 7150333Listed by: KELLER WILLIAMS PREMIER REALTY - New
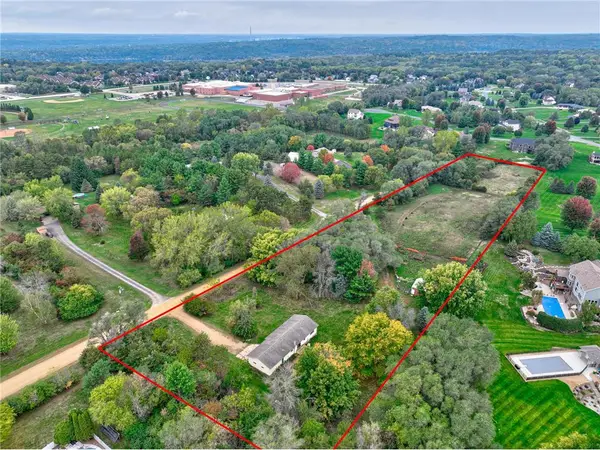 $579,000Active3 beds 2 baths1,602 sq. ft.
823 Northview Drive, Hudson, WI 54016
MLS# 7111000Listed by: KELLER WILLIAMS PREMIER REALTY - New
 $1,350,000Active5 beds 3 baths4,277 sq. ft.
1220 54th Street, Hudson, WI 54016
MLS# 7132835Listed by: PROPERTY EXECUTIVES REALTY - New
 $500,000Active2 beds 3 baths2,286 sq. ft.
243 W Canyon Drive, Hudson, WI 54016
MLS# 7147519Listed by: KELLER WILLIAMS SELECT REALTY


Protect your home and budget from life's surprises with an Assurant Home Warranty, backed by a partner that supports you through every step of homeownership. Explore Plans.
© 2026 Better Homes and Gardens Real Estate LLC. An Anywhere Real Estate company. All rights reserved. Better Homes and Gardens® Real Estate is a registered trademark owned by Meredith Operations Corporation, licensed to Better Homes and Gardens Real Estate LLC and used with permission. Better Homes and Gardens Real Estate LLC fully supports the principles of the Fair Housing Act and the Equal Opportunity Act. Listing information is deemed reliable but is not guaranteed accurate.
Each office is independently owned and operated.
Any services or products provided by third parties are not provided by, affiliated with or related to Better Homes and Gardens Real Estate LLC, or its affiliated companies.