
2302 Simply Living Lane, Hudson, WI 54016
Local realty services provided by:Better Homes and Gardens Real Estate First Choice
2302 Simply Living Lane,Hudson, WI 54016
$724,900
- 3 Beds
- 2 Baths
- 1,982 sq. ft.
- Single family
- Active
Listed by: jennifer steenberg, kelly j johnson
Office: divine real estate group
MLS#:7113710
Source:NSMLS
Price summary
- Price:$724,900
- Price per sq. ft.:$365.74
- Monthly HOA dues:$195
About this home
Move-In Ready Luxury Villa with Pond Views in Park Place Village!
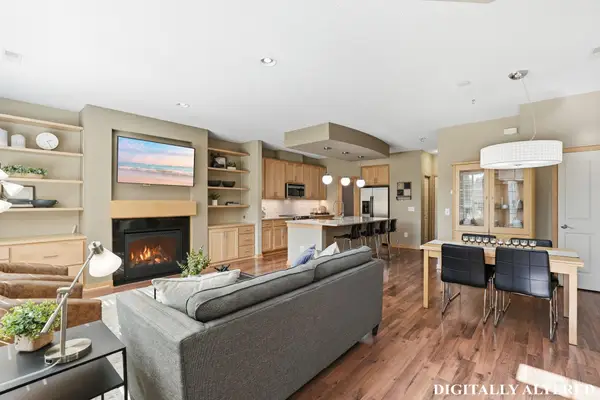
Welcome to 2302 Simply Living Lane, a beautifully maintained 2020 Divine Custom Homes twin home offering effortless one-level living in Hudson's highly sought-after Park Place Village. This like-new home features 3 bedrooms, 2 bathrooms, and a heated 2-car garage complete with epoxy floors and built-in shelving.
The bright, open floor plan is highlighted by vaulted ceilings, in-floor heat, upgraded lighting in the kitchen and dining areas, and quality finishes throughout. The spacious kitchen flows seamlessly into the dining and living areas, creating the perfect space for everyday living and entertaining.
Relax year-round in the heated three-season porch overlooking the tranquil pond and fountain, or step outside to the private fenced stamped concrete patio surrounded by mature trees & shrubbery—an ideal setting for morning coffee or evening gatherings.
Additional features include window blinds throughout, hardwood & tile floors, built-ins, and more thoughtful upgrades that make this home truly move-in ready. Quick possession is available.
Enjoy the convenience of low-maintenance living with HOA dues of just $195 per month, covering lawn care, in-ground sprinkler system maintenance, and snow removal to your front door at just one inch of snow or more.
Ideally located just minutes from Historic Downtown Hudson and less than five miles from shopping, dining, healthcare, golf courses, parks, and scenic hiking trails, with convenient access to the Twin Cities and Minneapolis–Saint Paul International Airport.
Rarely do homes become available in this desirable community—don't miss your opportunity to enjoy the Park Place Village lifestyle!...
Contact an agent
Home facts
- Year built:2020
- Subdivision & Development:Park Place Village
- Listing ID #:7113710
- Added:47 day(s) ago
- Updated:September 08, 2026 at 12:01 PM
Rooms and interior
- Bedrooms:3
- Total bathrooms:2
- Full bathrooms:2
- Dining Description:Breakfast Bar, Kitchen/Dining Room
- Bathrooms Description:Bathroom Ensuite, Main Floor Full Bath, Separate Shower and Tub, Walk-In Shower Stall
- Kitchen Description:Dishwasher, Disposal, Exhaust Fan, Microwave, Range, Refrigerator, Stainless Steel Appliances
- Basement:Yes
- Living area:1,982 sq. ft.
Heating and cooling
- Cooling:Central Air
- Heating:Forced Air
- Central air:Yes
Structure and exterior
- Roof:Age 8 Years or Less, Asphalt, Pitched
- Year built:2020
- Building area:1,982 sq. ft.
- Lot area:0.16 Acres
- Lot Features:Corner Lot, Tree Coverage - Light, Underground Utilities
- Levels:1 Story
Utilities
- Water:City Water - Connected
- Sewer:City Sewer - Connected
Finances and disclosures
- Price:$724,900
- Price per sq. ft.:$365.74
- Tax amount:$9,955 (2026)
Features and amenities
- Appliances:Disposal, Exhaust Fan, Microwave, Range, Refrigerator, Stainless Steel Appliances, Washer
- Laundry features:Dryer, Washer
- Amenities:Electric Water Heater, Humidifier
Parking
- Parking description:Asphalt, Attached Garage, Floor Drain, Garage Door Opener, Heated Garage, Insulated Garage
- Garage:Yes
- Garage spaces:2
New listings near 2302 Simply Living Lane
- Coming Soon
 $279,900Coming Soon2 beds 2 baths1,389 sq. ft.
832 Summer Pines Circle, Hudson, WI 54016
MLS# 7139301Listed by: EDINA REALTY, INC. - Coming Soon
 $345,000Coming Soon2 beds 2 baths1,620 sq. ft.
366 Valley Commons, Hudson, WI 54016
MLS# 7136533Listed by: KELLER WILLIAMS INTEGRITY WI/MN - Coming Soon
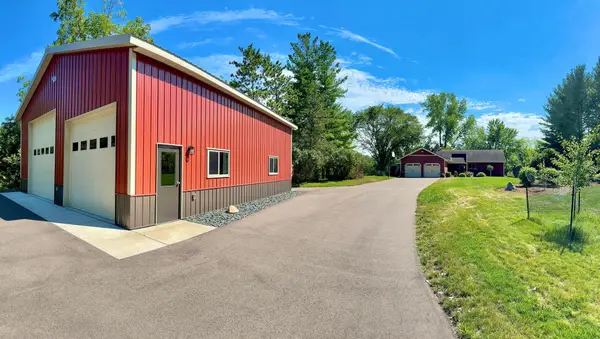 $969,900Coming Soon5 beds 3 baths2,959 sq. ft.
1209 52nd Street, Hudson, WI 54016
MLS# 7138088Listed by: PROPERTY EXECUTIVES REALTY - Coming Soon
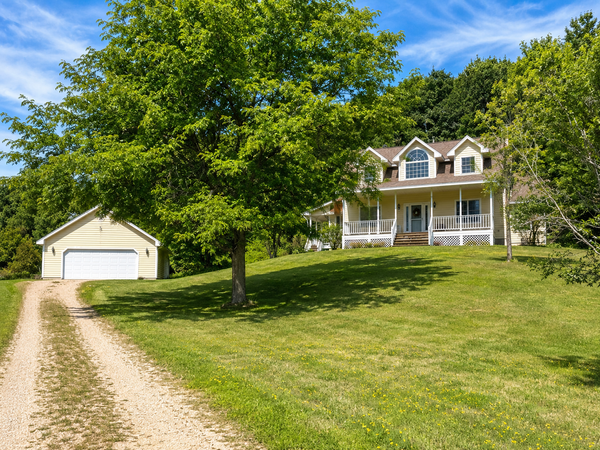 $547,500Coming Soon3 beds 3 baths2,200 sq. ft.
426 Rolling Hills Lane, Hudson, WI 54016
MLS# 7135394Listed by: EXP REALTY - New
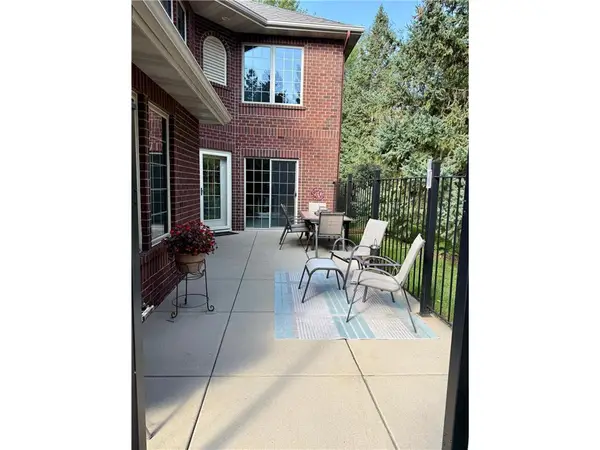 $450,000Active2 beds 3 baths1,646 sq. ft.
1407 Hunter Hill Road, Hudson, WI 54016
MLS# 7136269Listed by: REALTY ONE GROUP SIMPLIFIED - New
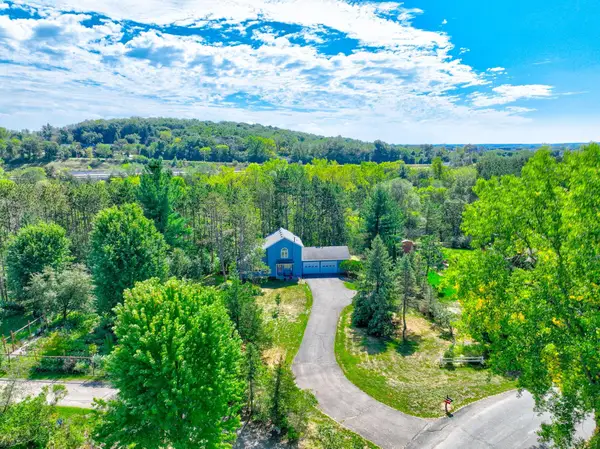 $430,000Active2 beds 2 baths2,225 sq. ft.
723 Glenna Drive, Hudson, WI 54016
MLS# 7132613Listed by: PROPERTY EXECUTIVES REALTY - Open Tue, 11am to 1pmNew
 $825,000Active4 beds 3 baths3,312 sq. ft.
491 Elbert Drive, Hudson, WI 54016
MLS# 7137861Listed by: COLDWELL BANKER REALTY - New
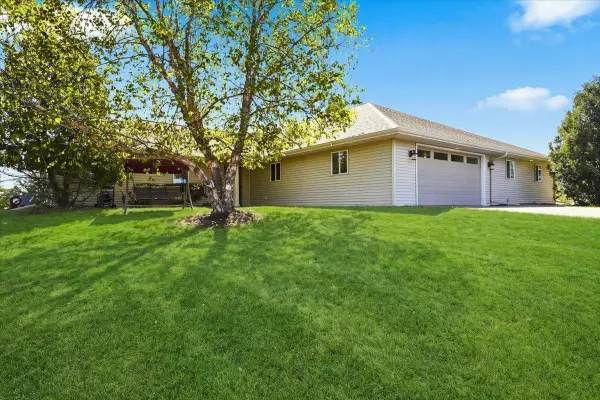 $750,000Active6 beds 4 baths3,040 sq. ft.
919 Waxon Lane, Hudson, WI 54016
MLS# 7136857Listed by: COLDWELL BANKER REALTY - Open Sat, 2 to 4pmNew
 $525,000Active3 beds 2 baths2,076 sq. ft.
700 Spruce Drive, Hudson, WI 54016
MLS# 7136500Listed by: CENTURY 21 AFFILIATED*  $975,000Pending3 beds 3 baths2,394 sq. ft.
565 Sunset Lane, Hudson, WI 54016
MLS# 7126622Listed by: EDINA REALTY, INC.


Protect your home and budget from life's surprises with an Assurant Home Warranty, backed by a partner that supports you through every step of homeownership. Explore Plans.
© 2026 Better Homes and Gardens Real Estate LLC. An Anywhere Real Estate company. All rights reserved. Better Homes and Gardens® Real Estate is a registered trademark owned by Meredith Operations Corporation, licensed to Better Homes and Gardens Real Estate LLC and used with permission. Better Homes and Gardens Real Estate LLC fully supports the principles of the Fair Housing Act and the Equal Opportunity Act. Listing information is deemed reliable but is not guaranteed accurate.
Each office is independently owned and operated.
Any services or products provided by third parties are not provided by, affiliated with or related to Better Homes and Gardens Real Estate LLC, or its affiliated companies.