
408 Johnson Drive, Hudson, WI 54016
Local realty services provided by:Better Homes and Gardens Real Estate Star Homes
Listed by: sara capecchi
Office: exp realty, llc.
MLS#:7150214
Source:Metro MLS
408 Johnson Drive,Hudson, WI 54016
$799,900
- 5 Beds
- 5 Baths
- 3,394 sq. ft.
- Single family
- Active
Price summary
- Price:$799,900
- Price per sq. ft.:$235.68
About this home
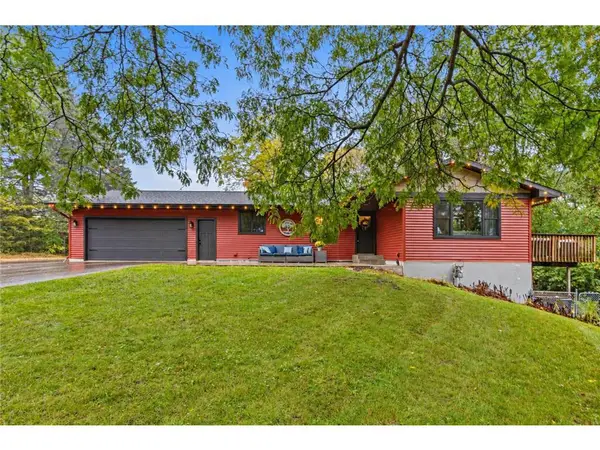
Peace and privacy shape everyday life here. Set on just over 3 acres in Hudson, the home is surrounded by rolling lawn, mature trees and wide-open views. Mornings begin with coffee on the deck as hummingbirds move through the yard, evenings bring sunsets and fireflies from the patio, and deer and turkeys are familiar visitors. When night falls, the stars take over the view. Inside, a generous layout unfolds across two finished levels, with five bedrooms and five baths offering plenty of flexibility for everyday life. Hardwood floors and natural woodwork bring warmth to the main living spaces, while vaulted ceilings and a gas fireplace add character and openness. The kitchen features granite countertops and refinished hardwood floors, with three bedrooms together on this level. The primary suite offers a walk-in closet and private bath with a separate tub and shower, while main-floor laundry keeps daily routines close at hand. Downstairs, the finished walkout changes the way the home can live. Two additional bedrooms join a large family room with a second gas fireplace, a separate game room and a bar, creating an easy place for movie nights, overnight guests, entertaining or watching the big game, whether you?re cheering for the Vikings or the Packers. Outside, the setting is something special. The deck looks across the surrounding landscape, while below, a covered patio flows into an expansive stamped-concrete outdoor living area designed for long afternoons, dinners outside and evenings spent watching the sun disappear behind the trees. The three-car garage has been insulated and sheet rocked, with attic space and shelving added, giving it more to offer than parking alone. But it?s the view that stays with you. Wide open, peaceful and constantly changing with the seasons, it?s the kind of setting that?s increasingly hard to find. Hummingbirds and songbirds, deer and wild turkeys move through the property, sunsets stretch across the horizon, and after dark, the stars fill the sky. It?s a view you?ll find yourself stopping to take in, no matter how long you live here....
Contact an agent
Home facts
- Year built:1995
- Subdivision & Development:Johnson Parkway
- Listing ID #:7150214
- Added:3 day(s) ago
- Updated:October 09, 2026 at 04:34 PM
Rooms and interior
- Bedrooms:5
- Total bathrooms:5
- Full bathrooms:3
- Flooring:Wood Floors
- Dining Description:On Main Level
- Bathrooms Description:At least 1 Tub, Full on Lower, Full on Main, Half on Lower Unfinished, Half on Main, Master Bedroom Bath, Master Bedroom Bath: Full, Whirlpool
- Kitchen Description:Dishwasher, Disposal, Exhaust Fan, Microwave, On Main Level, Range, Refrigerator
- Bedroom Description:Master Bedroom On Main Level, Walk-In Closet(s)
- Basement Description:Finished, Full, Full Size Windows, Walk Out/Outer Door
- Living area:3,394 sq. ft.
Heating and cooling
- Cooling:Central Air, Forced Air
- Heating:Forced Air, IN-Floor Heat, Natural Gas
Structure and exterior
- Roof:Shingle
- Year built:1995
- Building area:3,394 sq. ft.
- Lot area:3.06 Acres
- Lot Features:Irregular, Shade Trees
- Construction Materials:Brick/Stone, Vinyl
- Exterior Features:Deck, Patio
- Levels:1 Story
Utilities
- Water:Well
Finances and disclosures
- Price:$799,900
- Price per sq. ft.:$235.68
- Tax amount:$7,808 (2026)
Features and amenities
- Appliances:Dishwasher, Disposal, Microwave, Range, Refrigerator, Washer
- Laundry features:Dryer, Washer
- Amenities:Cathedral/Vaulted Ceiling, Water Softener, _fea_wood Trim
- Pool features:Above Ground Pool
Parking
- Parking description:Garage - Attached, Garage Opener Included, Insulated Garage
- Garage spaces:3
New listings near 408 Johnson Drive
- Coming Soon
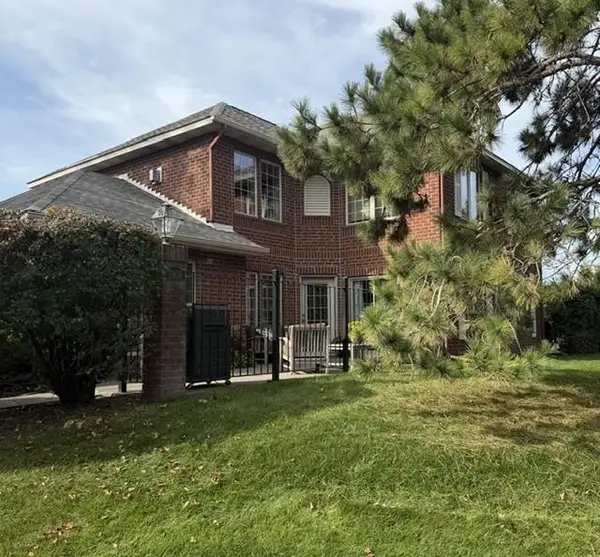 $460,000Coming Soon3 beds 3 baths1,750 sq. ft.
1908 Hunter Hill Road, Hudson, WI 54016
MLS# 7156024Listed by: EDINA REALTY, INC. - Coming SoonOpen Sun, 1 to 2:30pm
 $695,000Coming Soon4 beds 2 baths2,670 sq. ft.
1252 Rolling Hills Trail, Hudson, WI 54016
MLS# 7153043Listed by: EDINA REALTY, INC. - Open Sat, 11am to 12:30pmNew
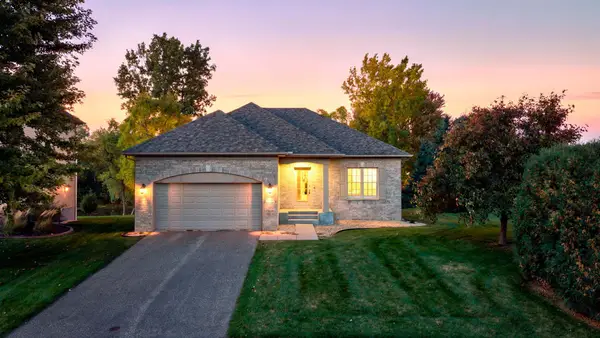 $475,000Active2 beds 2 baths1,466 sq. ft.
301 Canyon Boulevard, Hudson, WI 54016
MLS# 7156163Listed by: EDINA REALTY, INC. - Open Fri, 4 to 6pmNew
 $599,900Active4 beds 3 baths2,650 sq. ft.
1615 Laurel Avenue, Hudson, WI 54016
MLS# 7148006Listed by: LAKES SOTHEBY'S INTERNATIONAL REALTY 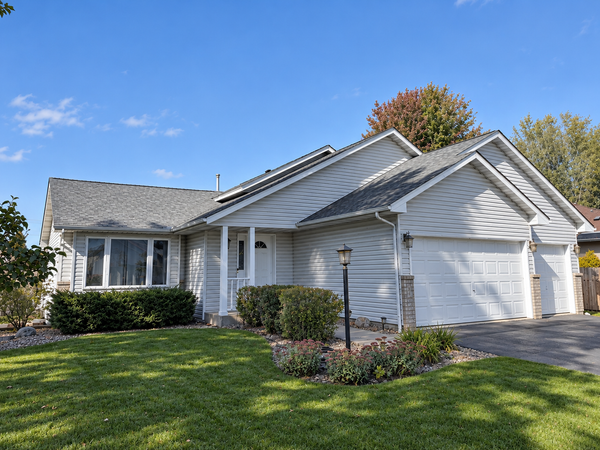 $399,950Pending4 beds 2 baths2,200 sq. ft.
1817 Shasta Drive, Hudson, WI 54016
MLS# 7155382Listed by: KELLER WILLIAMS PREMIER REALTY- New
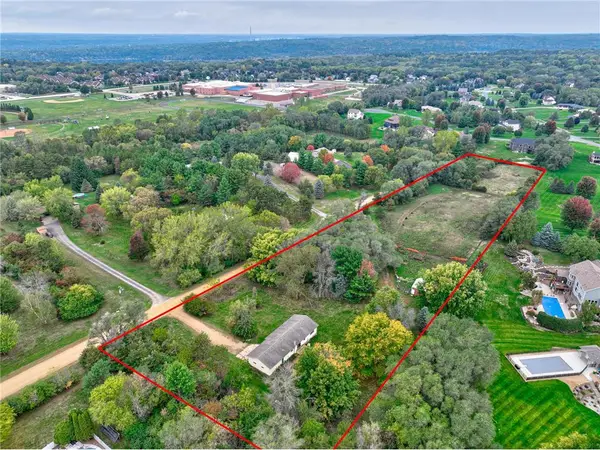 $579,000Active3 beds 2 baths1,602 sq. ft.
823 Northview Drive, Hudson, WI 54016
MLS# 7111000Listed by: KELLER WILLIAMS PREMIER REALTY - New
 $1,350,000Active5 beds 3 baths4,277 sq. ft.
1220 54th Street, Hudson, WI 54016
MLS# 7132835Listed by: PROPERTY EXECUTIVES REALTY - New
 $500,000Active2 beds 3 baths2,286 sq. ft.
243 W Canyon Drive, Hudson, WI 54016
MLS# 7147519Listed by: KELLER WILLIAMS SELECT REALTY - New
 $585,000Active3 beds 3 baths2,400 sq. ft.
653 Deerwood Drive, Hudson, WI 54016
MLS# 7150211Listed by: EXP REALTY, LLC


Protect your home and budget from life's surprises with an Assurant Home Warranty, backed by a partner that supports you through every step of homeownership. Explore Plans.
© 2026 Better Homes and Gardens Real Estate LLC. An Anywhere Real Estate company. All rights reserved. Better Homes and Gardens® Real Estate is a registered trademark owned by Meredith Operations Corporation, licensed to Better Homes and Gardens Real Estate LLC and used with permission. Better Homes and Gardens Real Estate LLC fully supports the principles of the Fair Housing Act and the Equal Opportunity Act. Listing information is deemed reliable but is not guaranteed accurate.
Each office is independently owned and operated.
Any services or products provided by third parties are not provided by, affiliated with or related to Better Homes and Gardens Real Estate LLC, or its affiliated companies.