
455 Green Mill Lane, Hudson, WI 54016
Local realty services provided by:Better Homes and Gardens Real Estate Star Homes
Listed by: suzanne korum
Office: keller williams integrity wi/mn
MLS#:7091762
Source:Metro MLS
455 Green Mill Lane,Hudson, WI 54016
$420,000
- 3 Beds
- 2 Baths
- 2,315 sq. ft.
- Single family
- Pending
Price summary
- Price:$420,000
- Price per sq. ft.:$181.43
About this home
Here is your opportunity to have the prettiest 1 acre lot in a very convenient Hudson neighborhood! Close to downtown and close to the hill, this well maintained property has had the same owner for 38 years and now is your chance to make it your own! The homeowner has already taken care of all the big ticket items: *siding/roof/all windows (Andersen originals)/patio door/front door in 2009 *furnace/AC/water heater 2023 *garbage disposal and dishwasher 2024 *stove and refrigerator 2025 *freezer in basement 2012. You can come in to make this 3 bedroom and 2 bath house exactly what you want it to be! The space is great and there are options - let your creative juices flow! You will absolutely love the park-like setting with a grove of massive oak trees, a big flat yard, and an oversized two car garage! The wrap around deck will fit all the family and friends and the very large driveway keeps the vehicles organized. There is even a 30 amp outlet on the side exterior of the garage for a camper/rv/etc. Do not miss out on this one - schedule your showing!!...
Contact an agent
Home facts
- Year built:1982
- Subdivision & Development:Park View Estates 3rd Add
- Listing ID #:7091762
- Added:104 day(s) ago
- Updated:July 19, 2026 at 03:29 PM
Rooms and interior
- Bedrooms:3
- Total bathrooms:2
- Full bathrooms:1
- Dining Description:On Main Level
- Bathrooms Description:3/4 on Lower, Full on Main
- Kitchen Description:Dishwasher, On Main Level, Range, Refrigerator
- Bedroom Description:Master Bedroom On Main Level
- Basement Description:Daylight Window, Finished, Full, Full Size Windows
- Living area:2,315 sq. ft.
Heating and cooling
- Cooling:Central Air, Forced Air
- Heating:Forced Air, Natural Gas
Structure and exterior
- Roof:Shingle
- Year built:1982
- Building area:2,315 sq. ft.
- Lot area:1.09 Acres
- Lot Features:Raw Land, Shade Trees
- Architectural Style:Split entry
- Construction Materials:Brick/Stone, Vinyl
Utilities
- Water:Well
- Sewer:Drainfield
Finances and disclosures
- Price:$420,000
- Price per sq. ft.:$181.43
- Tax amount:$3,682 (2026)
Features and amenities
- Appliances:Dishwasher, Range, Refrigerator, Washer
- Laundry features:Dryer, Washer
- Amenities:Wet Bar
Parking
- Parking description:Garage - Attached
- Garage spaces:2
New listings near 455 Green Mill Lane
- Coming SoonOpen Sun, 12 to 2pm
 $414,900Coming Soon3 beds 2 baths1,761 sq. ft.
1825 Lupine Drive, Hudson, WI 54016
MLS# 7134329Listed by: PEMBERTON RE - Coming SoonOpen Fri, 10am to 12pm
 $409,900Coming Soon3 beds 3 baths1,440 sq. ft.
1423 Hunter Hill Road, Hudson, WI 54016
MLS# 7146526Listed by: KELLER WILLIAMS REALTY DIVERSIFIED - Coming SoonOpen Fri, 4 to 6pm
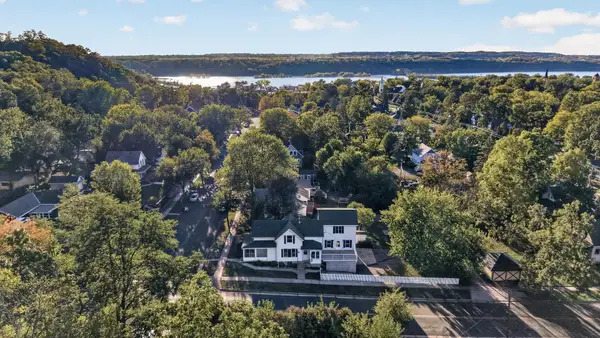 $550,000Coming Soon4 beds 3 baths2,599 sq. ft.
627 Locust Street, Hudson, WI 54016
MLS# 7146381Listed by: KELLER WILLIAMS SELECT REALTY - Open Sat, 11am to 1pmNew
 $399,500Active3 beds 2 baths1,786 sq. ft.
1314 2nd Street, Hudson, WI 54016
MLS# 7146276Listed by: CENTURY 21 AFFILIATED* - New
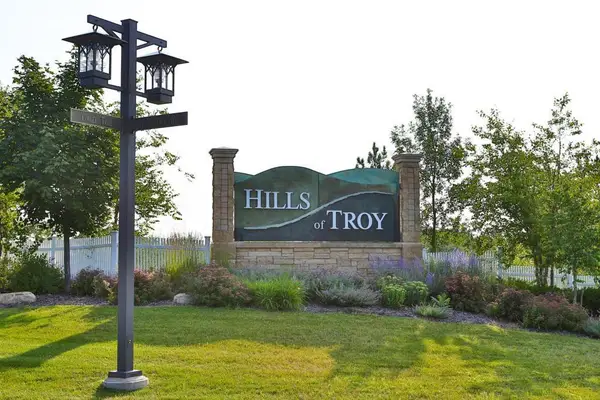 $300,000Active4.87 Acres
469 (Lot 1) Prominence Way, Hudson, WI 54016
MLS# 7149554Listed by: EXP REALTY, LLC - Open Sun, 12 to 1pmNew
 $384,900Active3 beds 2 baths1,151 sq. ft.
225 12th Street S, Hudson, WI 54016
MLS# 7148853Listed by: RE/MAX RESULTS - New
 $265,500Active2 beds 2 baths1,326 sq. ft.
453 Hunter Hill Road, Hudson, WI 54016
MLS# 7148022Listed by: APPLEGATE INC - New
 $310,000Active2 beds 2 baths1,300 sq. ft.
59 Brighton Path, Hudson, WI 54016
MLS# 7148332Listed by: KELLER WILLIAMS PREMIER REALTY - New
 $399,900Active3 beds 2 baths1,712 sq. ft.
1913 Stone Creek, Hudson, WI 54016
MLS# 7145528Listed by: EDINA REALTY, INC. - Open Sun, 2 to 3:30pmNew
 $905,000Active3 beds 2 baths2,288 sq. ft.
1189 60th Street, Hudson, WI 54016
MLS# 7142618Listed by: COLDWELL BANKER REALTY


Protect your home and budget from life's surprises with an Assurant Home Warranty, backed by a partner that supports you through every step of homeownership. Explore Plans.
© 2026 Better Homes and Gardens Real Estate LLC. An Anywhere Real Estate company. All rights reserved. Better Homes and Gardens® Real Estate is a registered trademark owned by Meredith Operations Corporation, licensed to Better Homes and Gardens Real Estate LLC and used with permission. Better Homes and Gardens Real Estate LLC fully supports the principles of the Fair Housing Act and the Equal Opportunity Act. Listing information is deemed reliable but is not guaranteed accurate.
Each office is independently owned and operated.
Any services or products provided by third parties are not provided by, affiliated with or related to Better Homes and Gardens Real Estate LLC, or its affiliated companies.