
711 Saint Croix Street N, Hudson, WI 54016
Local realty services provided by:Better Homes and Gardens Real Estate First Choice
711 Saint Croix Street N,Hudson, WI 54016
$325,000
- 3 Beds
- 2 Baths
- 1,420 sq. ft.
- Single family
- Active
Listed by: lori s. bernard
Office: century 21 affiliated*
MLS#:7104224
Source:NSMLS
Price summary
- Price:$325,000
- Price per sq. ft.:$137.71
About this home
Welcome home to this charming 3-bedroom, 2-bath rambler nestled on a private, fully fenced lot in desirable North Hudson. The inviting living room features a cozy wood-burning fireplace—perfect for relaxing on crisp fall evenings and snowy winter days. The warm, inviting kitchen is filled with timeless wood cabinetry and offers a lovely view of the backyard, making it an enjoyable space for cooking, gathering, and keeping an eye on outdoor activities. All three bedrooms are conveniently located on the main level, along with a full bathroom for easy one-level living.
Step outside through the sliding glass doors to a low-maintenance composite deck overlooking the spacious fenced backyard, complete with a storage shed. Whether you're entertaining, gardening, playing, or simply enjoying the outdoors, this yard offers endless possibilities.
The home also features a convenient one-car attached garage for parking and additional storage. Ideally located within walking distance of parks and North Hudson Elementary, and just five minutes from historic downtown Hudson's charming shops, restaurants, and riverfront. With easy access to Highway 35 and the Stillwater Bridge, commuting to the Twin Cities is a breeze. This home offers the perfect combination of comfort, convenience, and location!...
Contact an agent
Home facts
- Year built:1968
- Subdivision & Development:Assessors Plat/Vlg/North Huds
- Listing ID #:7104224
- Added:56 day(s) ago
- Updated:September 08, 2026 at 12:01 PM
Rooms and interior
- Bedrooms:3
- Total bathrooms:2
- Full bathrooms:1
- Dining Description:Informal Dining Room, Kitchen/Dining Room
- Bathrooms Description:3/4 Basement, Main Floor Full Bath
- Kitchen Description:Range, Refrigerator
- Basement:Yes
- Basement Description:Block, Daylight / Lookout Windows, Full, Partially Finished, Storage Space
- Living area:1,420 sq. ft.
Heating and cooling
- Cooling:Central Air
- Heating:Forced Air
- Central air:Yes
Structure and exterior
- Roof:Age 8 Years or Less
- Year built:1968
- Building area:1,420 sq. ft.
- Lot area:0.25 Acres
- Lot Features:Tree Coverage - Medium
- Levels:1 Story
Utilities
- Water:City Water - Connected
- Sewer:City Sewer - Connected
Finances and disclosures
- Price:$325,000
- Price per sq. ft.:$137.71
- Tax amount:$3,309 (2025)
Features and amenities
- Appliances:Range, Refrigerator
Parking
- Parking description:Attached Garage
- Garage:Yes
- Garage spaces:1
New listings near 711 Saint Croix Street N
- Coming Soon
 $279,900Coming Soon2 beds 2 baths1,389 sq. ft.
832 Summer Pines Circle, Hudson, WI 54016
MLS# 7139301Listed by: EDINA REALTY, INC. - Coming Soon
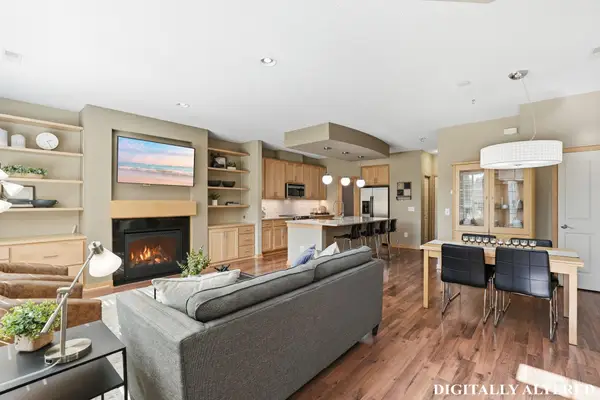 $345,000Coming Soon2 beds 2 baths1,620 sq. ft.
366 Valley Commons, Hudson, WI 54016
MLS# 7136533Listed by: KELLER WILLIAMS INTEGRITY WI/MN - Coming Soon
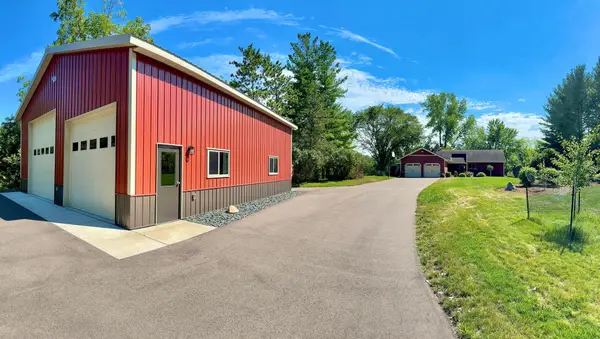 $969,900Coming Soon5 beds 3 baths2,959 sq. ft.
1209 52nd Street, Hudson, WI 54016
MLS# 7138088Listed by: PROPERTY EXECUTIVES REALTY - Coming Soon
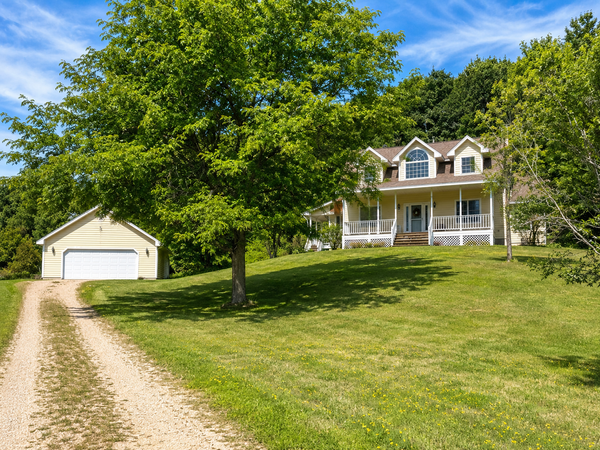 $547,500Coming Soon3 beds 3 baths2,200 sq. ft.
426 Rolling Hills Lane, Hudson, WI 54016
MLS# 7135394Listed by: EXP REALTY - New
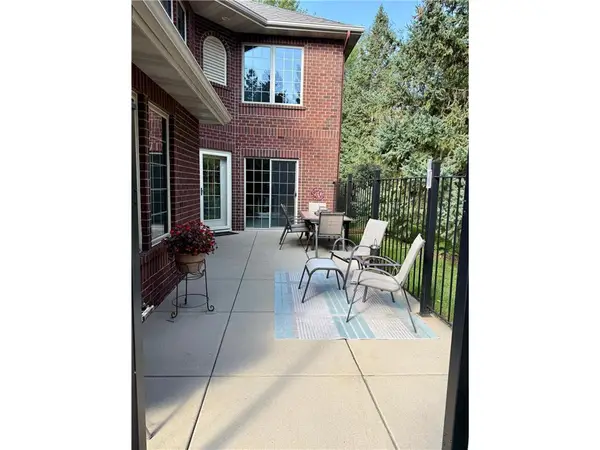 $450,000Active2 beds 3 baths1,646 sq. ft.
1407 Hunter Hill Road, Hudson, WI 54016
MLS# 7136269Listed by: REALTY ONE GROUP SIMPLIFIED - New
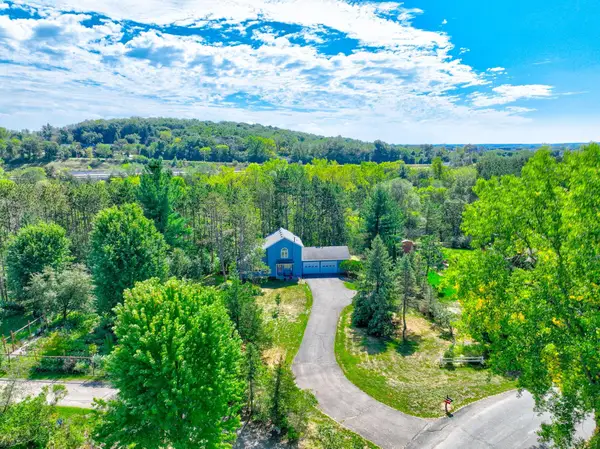 $430,000Active2 beds 2 baths2,225 sq. ft.
723 Glenna Drive, Hudson, WI 54016
MLS# 7132613Listed by: PROPERTY EXECUTIVES REALTY - Open Tue, 11am to 1pmNew
 $825,000Active4 beds 3 baths3,312 sq. ft.
491 Elbert Drive, Hudson, WI 54016
MLS# 7137861Listed by: COLDWELL BANKER REALTY - New
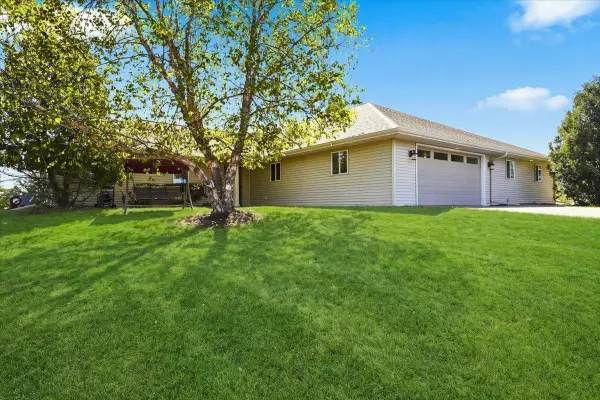 $750,000Active6 beds 4 baths3,040 sq. ft.
919 Waxon Lane, Hudson, WI 54016
MLS# 7136857Listed by: COLDWELL BANKER REALTY - Open Sat, 2 to 4pmNew
 $525,000Active3 beds 2 baths2,076 sq. ft.
700 Spruce Drive, Hudson, WI 54016
MLS# 7136500Listed by: CENTURY 21 AFFILIATED*  $975,000Pending3 beds 3 baths2,394 sq. ft.
565 Sunset Lane, Hudson, WI 54016
MLS# 7126622Listed by: EDINA REALTY, INC.


Protect your home and budget from life's surprises with an Assurant Home Warranty, backed by a partner that supports you through every step of homeownership. Explore Plans.
© 2026 Better Homes and Gardens Real Estate LLC. An Anywhere Real Estate company. All rights reserved. Better Homes and Gardens® Real Estate is a registered trademark owned by Meredith Operations Corporation, licensed to Better Homes and Gardens Real Estate LLC and used with permission. Better Homes and Gardens Real Estate LLC fully supports the principles of the Fair Housing Act and the Equal Opportunity Act. Listing information is deemed reliable but is not guaranteed accurate.
Each office is independently owned and operated.
Any services or products provided by third parties are not provided by, affiliated with or related to Better Homes and Gardens Real Estate LLC, or its affiliated companies.