
715 Crosby Drive, Hudson, WI 54016
Local realty services provided by:Better Homes and Gardens Real Estate First Choice
715 Crosby Drive,Hudson, WI 54016
$890,000
- 5 Beds
- 5 Baths
- 4,149 sq. ft.
- Single family
- Active
Listed by: brian raney
Office: home avenue flat fee realty
MLS#:7114775
Source:NSMLS
Price summary
- Price:$890,000
- Price per sq. ft.:$205.69
About this home
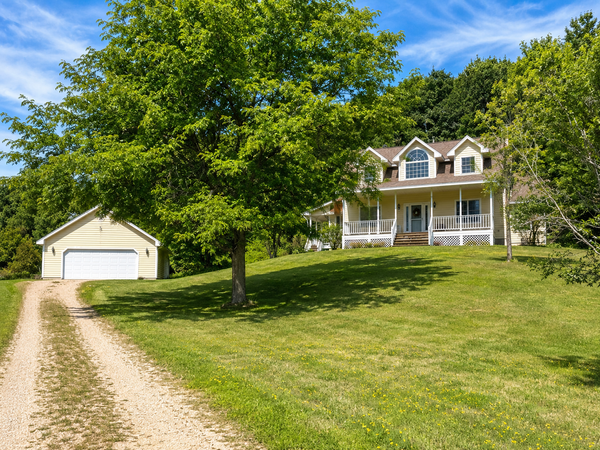
Stunning Entertainer's Dream Home on 3 Acres in Hudson. Welcome to this exceptional 5-bedroom, 5-bathroom home situated on 3 beautiful acres in the Town of Hudson. Designed for both everyday comfort and unforgettable entertaining, this one-of-a-kind property offers luxury, space, and incredible indoor and outdoor amenities.
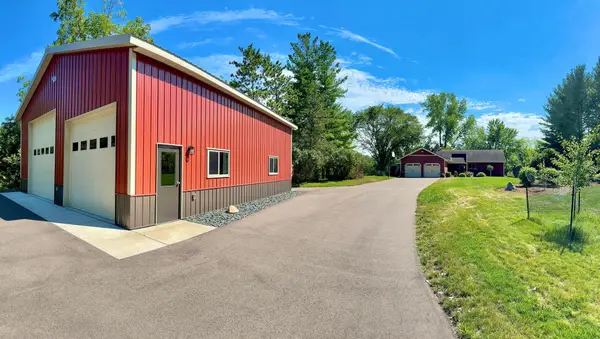
One of the standout features is the impressive 1,200-square-foot detached pole building with concrete floors and a heated workshop, providing endless possibilities for hobbyists, business owners, or anyone needing extra storage for vehicles, boats, or recreational equipment. Step inside and you'll immediately be captivated by the dramatic two-story great room, where soaring ceilings, abundant natural light, and breathtaking backyard views create an unforgettable first impression. A custom double-sided gas fireplace serves as the centerpiece, warming both the great room and the luxurious main-level primary suite. The spacious primary suite offers direct access to the backyard deck and features a spa-inspired ensuite bathroom complete with a Jacuzzi tub, separate walk-in shower, and generous space to unwind.
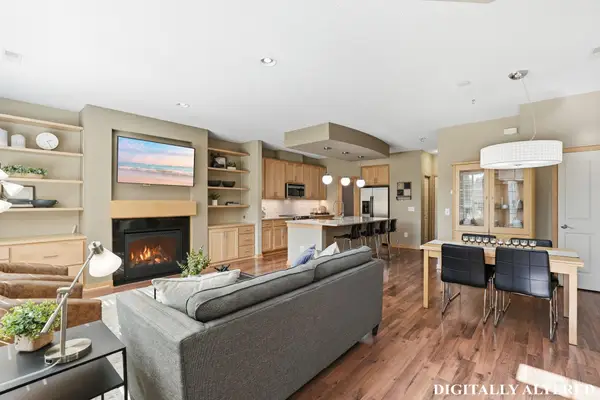
The open-concept kitchen, dining area, and living room create the perfect setting for entertaining family and friends. The oversized center island with seating makes gathering effortless, while the dining area overlooks the incredible backyard retreat. Just off the dining room, the bright sunroom offers the perfect place to enjoy your morning coffee or relax while taking in the views. Step outside onto the expansive maintenance-friendly deck, ideal for grilling, outdoor dining, and summer entertaining. There is also a whole house speaker system that connects in the living room to provide additional entertaining value for those large gatherings.
Convenience continues with a main-level powder room, spacious laundry room, and an oversized three-car attached garage that offers abundant storage and workspace. The thoughtful layout also makes single-level living a practical option.
Upstairs you'll find three generously sized bedrooms and two full bathrooms. Two bedrooms share a Jack-and-Jill bathroom, while the third enjoys the privacy of its own ensuite bath.
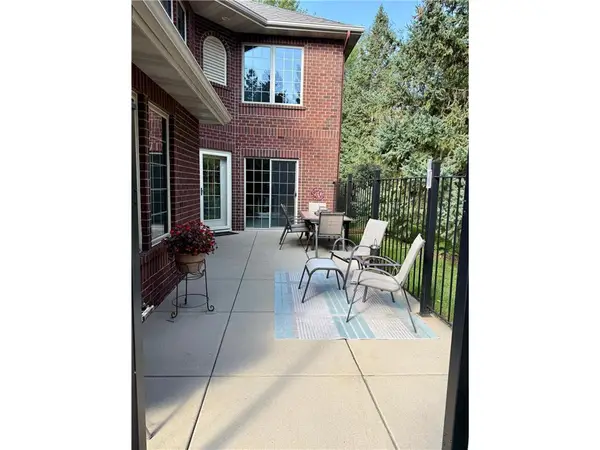
The finished walkout lower level is designed with entertaining in mind. Enjoy a spacious family room featuring a projector and large screen that's perfect for movie nights or watching the big game. Additional spaces include a pool table area, dedicated workout room with climbing wall, a large wet bar, a fifth bedroom, and a spacious three-quarter bathroom. Walk directly from the lower level to your backyard oasis. The backyard is truly spectacular and feels like your own private resort. The massive heated in-ground pool is surrounded by an expansive patio, creating the perfect space for entertaining, relaxing, or soaking up the sun. The hot tub provides the ideal place to unwind after a long day, while the beautifully landscaped setting offers exceptional privacy and picturesque views.
Rounding out this incredible property is the 1,200-square-foot detached pole building with its heated workshop, offering tremendous flexibility for storing all your toys, operating a home-based business, or pursuing your favorite hobbies.
Properties that combine luxury, functionality, acreage, and resort-style amenities are exceptionally hard to find. This remarkable Hudson home truly has it all. Schedule your private showing today before this incredible opportunity is gone!...
Contact an agent
Home facts
- Year built:1998
- Subdivision & Development:St Croix Estates 2nd Add
- Listing ID #:7114775
- Added:46 day(s) ago
- Updated:September 08, 2026 at 12:19 PM
Rooms and interior
- Bedrooms:5
- Total bathrooms:5
- Full bathrooms:2
- Half bathrooms:1
- Basement:Yes
- Basement Description:Finished
- Living area:4,149 sq. ft.
Heating and cooling
- Cooling:Central Air
- Heating:Forced Air
- Central air:Yes
Structure and exterior
- Year built:1998
- Building area:4,149 sq. ft.
- Lot area:3.03 Acres
- Levels:2 Story
Utilities
- Water:Well
- Sewer:Tank with Drainage Field
Finances and disclosures
- Price:$890,000
- Price per sq. ft.:$205.69
- Tax amount:$8,764 (2026)
Features and amenities
- Pool features:Below Ground, Heated
Parking
- Parking description:Attached Garage
- Garage:Yes
- Garage spaces:6
New listings near 715 Crosby Drive
- Coming Soon
 $279,900Coming Soon2 beds 2 baths1,389 sq. ft.
832 Summer Pines Circle, Hudson, WI 54016
MLS# 7139301Listed by: EDINA REALTY, INC. - Coming Soon
 $345,000Coming Soon2 beds 2 baths1,620 sq. ft.
366 Valley Commons, Hudson, WI 54016
MLS# 7136533Listed by: KELLER WILLIAMS INTEGRITY WI/MN - Coming Soon
 $969,900Coming Soon5 beds 3 baths2,959 sq. ft.
1209 52nd Street, Hudson, WI 54016
MLS# 7138088Listed by: PROPERTY EXECUTIVES REALTY - Coming Soon
 $547,500Coming Soon3 beds 3 baths2,200 sq. ft.
426 Rolling Hills Lane, Hudson, WI 54016
MLS# 7135394Listed by: EXP REALTY - New
 $450,000Active2 beds 3 baths1,646 sq. ft.
1407 Hunter Hill Road, Hudson, WI 54016
MLS# 7136269Listed by: REALTY ONE GROUP SIMPLIFIED - New
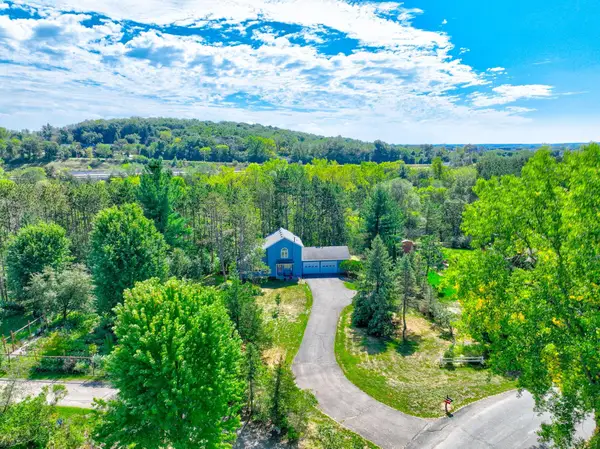 $430,000Active2 beds 2 baths2,225 sq. ft.
723 Glenna Drive, Hudson, WI 54016
MLS# 7132613Listed by: PROPERTY EXECUTIVES REALTY - Open Tue, 11am to 1pmNew
 $825,000Active4 beds 3 baths3,312 sq. ft.
491 Elbert Drive, Hudson, WI 54016
MLS# 7137861Listed by: COLDWELL BANKER REALTY - New
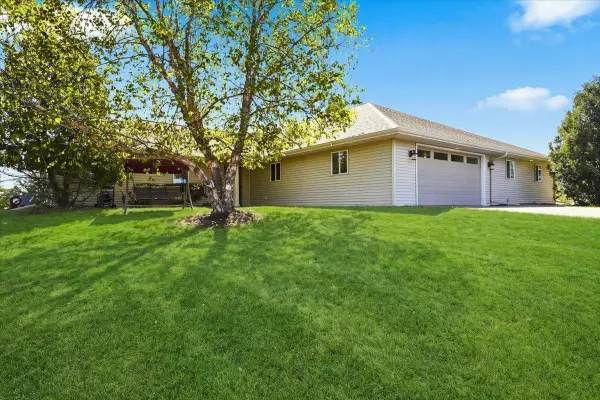 $750,000Active6 beds 4 baths3,040 sq. ft.
919 Waxon Lane, Hudson, WI 54016
MLS# 7136857Listed by: COLDWELL BANKER REALTY - Open Sat, 2 to 4pmNew
 $525,000Active3 beds 2 baths2,076 sq. ft.
700 Spruce Drive, Hudson, WI 54016
MLS# 7136500Listed by: CENTURY 21 AFFILIATED*  $975,000Pending3 beds 3 baths2,394 sq. ft.
565 Sunset Lane, Hudson, WI 54016
MLS# 7126622Listed by: EDINA REALTY, INC.


Protect your home and budget from life's surprises with an Assurant Home Warranty, backed by a partner that supports you through every step of homeownership. Explore Plans.
© 2026 Better Homes and Gardens Real Estate LLC. An Anywhere Real Estate company. All rights reserved. Better Homes and Gardens® Real Estate is a registered trademark owned by Meredith Operations Corporation, licensed to Better Homes and Gardens Real Estate LLC and used with permission. Better Homes and Gardens Real Estate LLC fully supports the principles of the Fair Housing Act and the Equal Opportunity Act. Listing information is deemed reliable but is not guaranteed accurate.
Each office is independently owned and operated.
Any services or products provided by third parties are not provided by, affiliated with or related to Better Homes and Gardens Real Estate LLC, or its affiliated companies.