
792 Holden Lane, Hudson, WI 54016
Local realty services provided by:Better Homes and Gardens Real Estate First Choice
Listed by: samuel f. schullo
Office: coldwell banker realty
MLS#:7159265
Source:NSMLS
Price summary
- Price:$385,000
- Price per sq. ft.:$205.66
About this home
Well maintained 2 bedroom/1 bath Log home. The open concept main level is warm and inviting. Lower Level is ready to be finished with additional bedroom (egressed window) and bath already plumbed in. Relax on the covered porch and take in the peaceful setting. This property boasts 5 private acres with huge yard and mature trees/woods. 3 storage sheds offer many options for additional buildings/garages. Located on quiet culdesac and close to I94 and everything Hudson has to offer.
Contact an agent
Home facts
- Year built:1978
- Listing ID #:7159265
- Added:3 day(s) ago
- Updated:October 17, 2026 at 12:13 PM
Rooms and interior
- Bedrooms:2
- Total bathrooms:1
- Full bathrooms:1
- Dining Description:Informal Dining Room, Kitchen/Dining Room
- Bathrooms Description:Main Floor Full Bath, Rough In, Walk-through
- Kitchen Description:Dishwasher, Exhaust Fan, Range, Refrigerator
- Basement:Yes
- Basement Description:Block, Egress Window(s), Full, Unfinished
- Living area:936 sq. ft.
Heating and cooling
- Cooling:Ductless Mini-Split
- Heating:Baseboard, Ductless Mini-Split, Radiant
Structure and exterior
- Roof:Age Over 8 Years, Asphalt
- Year built:1978
- Building area:936 sq. ft.
- Lot area:5.06 Acres
- Lot Features:Irregular Lot, Tree Coverage - Heavy
- Construction Materials:Block
- Levels:1 Story
Utilities
- Water:Private, Well
- Sewer:Private Sewer, Tank with Drainage Field
Finances and disclosures
- Price:$385,000
- Price per sq. ft.:$205.66
- Tax amount:$3,135 (2025)
Features and amenities
- Appliances:Exhaust Fan, Range, Refrigerator, Washer, Water Softener Owned
- Laundry features:Dryer, Washer
- Amenities:Electric Water Heater, Water Filtration System, Water Softener Owned
Parking
- Parking description:Gravel
New listings near 792 Holden Lane
- Coming Soon
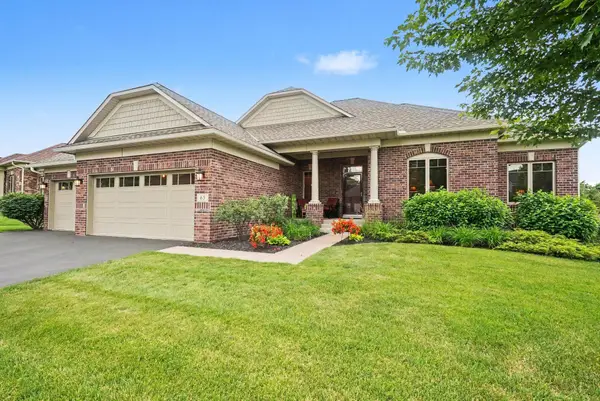 $550,000Coming Soon3 beds 2 baths1,707 sq. ft.
63 E Canyon Drive, Hudson, WI 54016
MLS# 6705808Listed by: KELLER WILLIAMS PREMIER REALTY - New
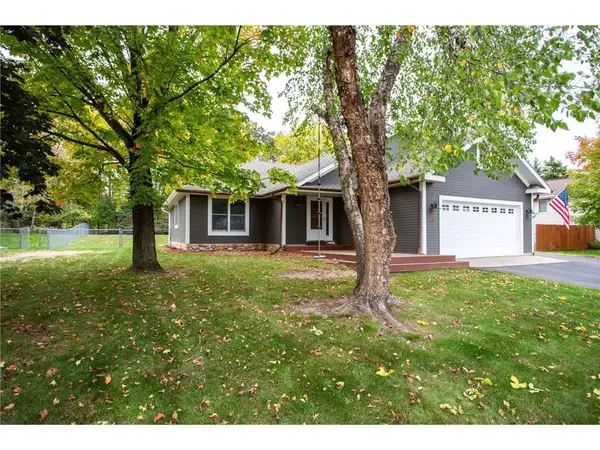 $485,000Active3 beds 3 baths2,150 sq. ft.
911 Grandview Drive, Hudson, WI 54016
MLS# 7160172Listed by: EDINA REALTY, INC. - New
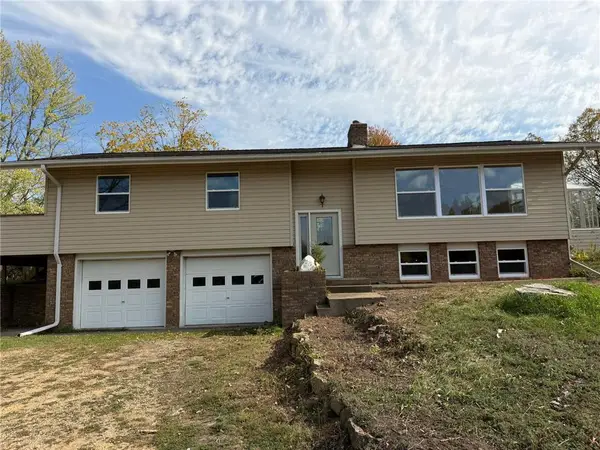 $539,900Active4 beds 2 baths2,754 sq. ft.
427 N Glover Road, Hudson, WI 54016
MLS# 7161041Listed by: PROPERTY EXECUTIVES REALTY - Open Sat, 11am to 1pmNew
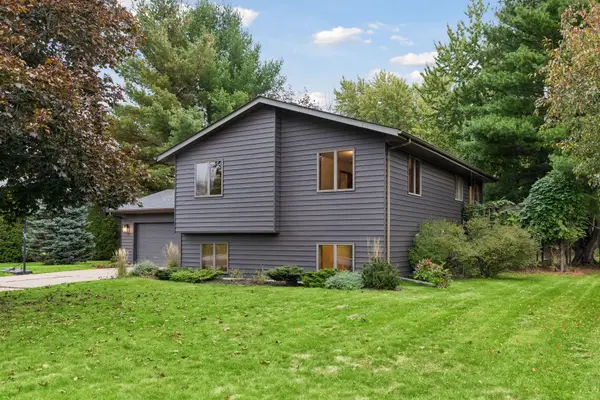 $399,500Active3 beds 2 baths1,804 sq. ft.
1112 Grandview Drive, Hudson, WI 54016
MLS# 7145212Listed by: CENTURY 21 AFFILIATED* - Open Sat, 2 to 4pmNew
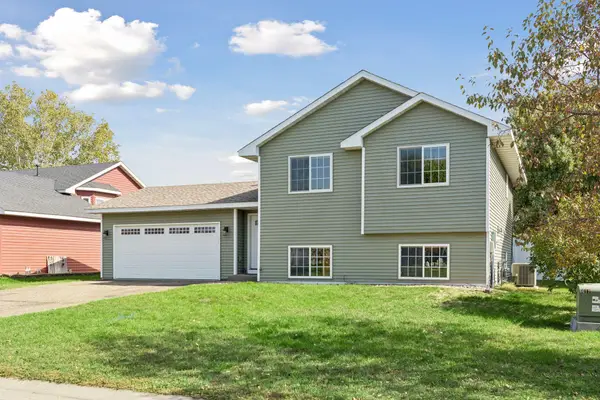 $370,000Active3 beds 2 baths1,812 sq. ft.
1816 Lupine Drive, Hudson, WI 54016
MLS# 7146365Listed by: CENTURY 21 AFFILIATED* 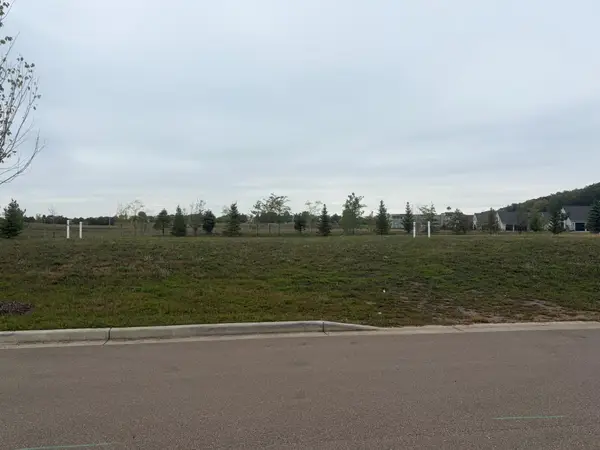 $944,745Pending4 beds 3 baths2,700 sq. ft.
2467 Sydney Lane, Hudson, WI 54016
MLS# 7158937Listed by: DIVINE REAL ESTATE GROUP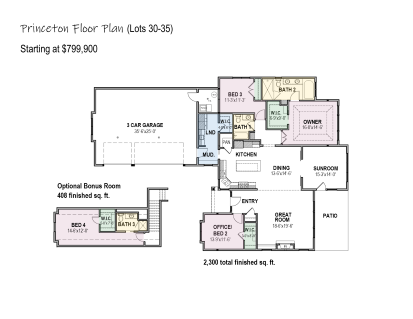 $862,745Pending3 beds 2 baths2,300 sq. ft.
2471 Sydney Lane, Hudson, WI 54016
MLS# 7158940Listed by: DIVINE REAL ESTATE GROUP- New
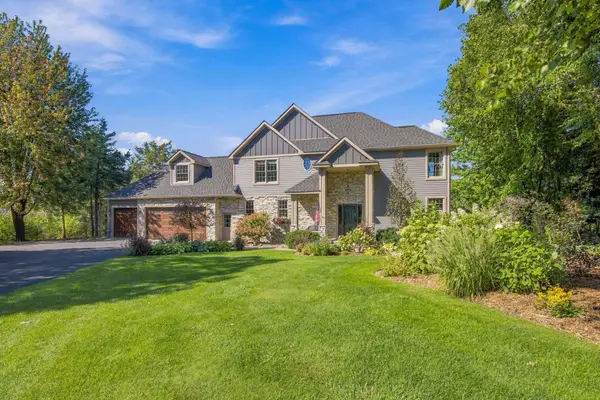 $749,000Active4 beds 3 baths3,017 sq. ft.
713 Crosby Drive, Hudson, WI 54016
MLS# 7157347Listed by: COLDWELL BANKER REALTY  $475,000Pending2 beds 2 baths1,466 sq. ft.
301 Canyon Boulevard, Hudson, WI 54016
MLS# 7156163Listed by: EDINA REALTY, INC.


Protect your home and budget from life's surprises with an Assurant Home Warranty, backed by a partner that supports you through every step of homeownership. Explore Plans.
© 2026 Better Homes and Gardens Real Estate LLC. An Anywhere Real Estate company. All rights reserved. Better Homes and Gardens® Real Estate is a registered trademark owned by Meredith Operations Corporation, licensed to Better Homes and Gardens Real Estate LLC and used with permission. Better Homes and Gardens Real Estate LLC fully supports the principles of the Fair Housing Act and the Equal Opportunity Act. Listing information is deemed reliable but is not guaranteed accurate.
Each office is independently owned and operated.
Any services or products provided by third parties are not provided by, affiliated with or related to Better Homes and Gardens Real Estate LLC, or its affiliated companies.