
837 Summer Pines Circle, Hudson, WI 54016
Local realty services provided by:Better Homes and Gardens Real Estate First Choice
Listed by: kathryn johnson
Office: exp realty
MLS#:7072991
Source:NSMLS
Price summary
- Price:$309,900
- Price per sq. ft.:$135.56
- Monthly HOA dues:$275
About this home
Welcome to your new HOME SWEET HOME located in PRIME Hudson location on a corner lot! Thoughtfully updated throughout, this home offers a soaring vaulted living room area with large windows providing an abundance of natural light! Gas fireplace for cozying up next to on chilly winter nights. Dining Room walks out to large patio with privacy walls perfect for all of your entertaining and relaxation needs. Kitchen has stainless appliances and updated lighting. Powder bath on main level for guests and convenience. Luxury vinyl flooring throughout main and upper levels. 3 bedrooms on upper level all with ceiling fans. Primary Suite has large walk in closet and walks through to large bathroom with soaking tub, shower and extra large vanity. Lower level has large family room that a portion can easily be converted into a FOURTH bedroom with egress window all set and ready to go! Ample storage throughout home. Conveniently located near dining, shopping, highways and freeway! Schedule your showing TODAY!...
Contact an agent
Home facts
- Year built:2001
- Subdivision & Development:Summer Pines
- Listing ID #:7072991
- Added:93 day(s) ago
- Updated:August 14, 2026 at 08:45 AM
Rooms and interior
- Bedrooms:3
- Total bathrooms:3
- Full bathrooms:1
- Half bathrooms:1
- Dining Description:Informal Dining Room, Living/Dining Room
- Bathrooms Description:3/4 Basement, Main Floor 1/2 Bath, Separate Shower and Tub, Upper Level Full Bath
- Kitchen Description:Dishwasher, Disposal, Microwave, Range, Refrigerator, Stainless Steel Appliances
- Basement:Yes
- Basement Description:Drain Tiled, Egress Window(s), Finished, Full, Storage Space, Sump Pump
- Living area:1,766 sq. ft.
Heating and cooling
- Cooling:Central Air
- Heating:Fireplace(s), Forced Air
- Central air:Yes
Structure and exterior
- Roof:Age 8 Years or Less, Pitched
- Year built:2001
- Building area:1,766 sq. ft.
- Lot area:0.04 Acres
- Lot Features:Corner Lot
- Levels:2 Story
Utilities
- Water:City Water - Connected
- Sewer:City Sewer - Connected
Finances and disclosures
- Price:$309,900
- Price per sq. ft.:$135.56
- Tax amount:$4,026 (2025)
Features and amenities
- Appliances:Disposal, Microwave, Range, Refrigerator, Stainless Steel Appliances, Washer, Water Softener Owned
- Laundry features:Dryer, Washer
- Amenities:Gas Water Heater, Water Softener Owned
Parking
- Parking description:Asphalt, Attached Garage, Electric, Garage Door Opener
- Garage:Yes
- Garage spaces:2
New listings near 837 Summer Pines Circle
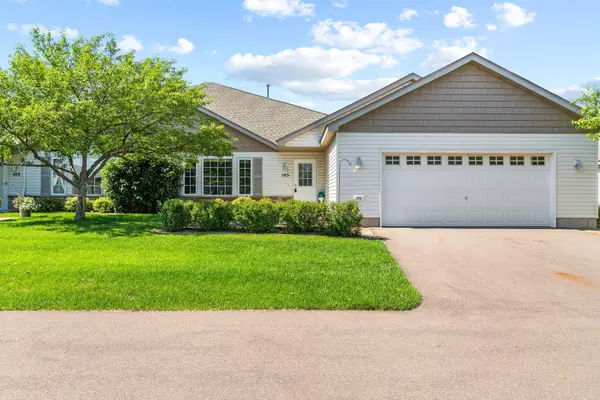 $275,000Pending2 beds 2 baths1,300 sq. ft.
105 Bridgewater Trail, Hudson, WI 54016
MLS# 7127115Listed by: REALTY ONE GROUP SIMPLIFIED- New
 $649,900Active4 beds 3 baths2,906 sq. ft.
947 Sherman Road, Hudson, WI 54016
MLS# 7126548Listed by: KELLER WILLIAMS INTEGRITY REALTY - New
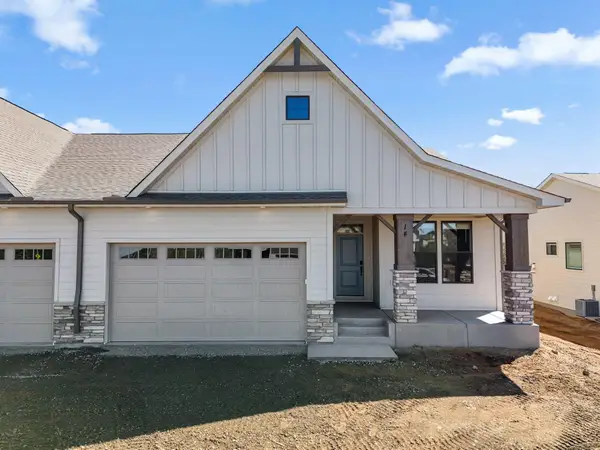 $649,900Active2 beds 3 baths2,589 sq. ft.
14 Palomino Court, Hudson, WI 54016
MLS# 7126945Listed by: NEW HOME STAR - New
 $659,000Active3 beds 3 baths3,740 sq. ft.
651 Elizabeth Way, Hudson, WI 54016
MLS# 7126028Listed by: RE/MAX PROFESSIONALS - New
 $515,000Active3 beds 3 baths2,622 sq. ft.
899 Wert Road, Hudson, WI 54016
MLS# 7126324Listed by: KELLER WILLIAMS INTEGRITY WI/MN - New
 $1,600,000Active6 beds 5 baths6,393 sq. ft.
1393 Fox Ridge Trail, Hudson, WI 54016
MLS# 7126652Listed by: EXP REALTY, LLC - New
 $734,900Active5 beds 3 baths2,960 sq. ft.
413 New Century Drive, Hudson, WI 54016
MLS# 7119780Listed by: EDINA REALTY, INC. - New
 $259,000Active2 beds 2 baths1,088 sq. ft.
9 Hope Circle, Hudson, WI 54016
MLS# 7121190Listed by: APPLEGATE INC - Open Sat, 12 to 2pmNew
 $739,900Active4 beds 3 baths2,476 sq. ft.
909 Acorn Court, Hudson, WI 54016
MLS# 7126576Listed by: RE/MAX ADVANTAGE PLUS - Open Fri, 3:30 to 5pmNew
 $284,900Active2 beds 1 baths1,248 sq. ft.
2316 Sacia Lane, Hudson, WI 54016
MLS# 7124480Listed by: EDINA REALTY, INC.


Protect your home and budget from life's surprises with an Assurant Home Warranty, backed by a partner that supports you through every step of homeownership. Explore Plans.
© 2026 Better Homes and Gardens Real Estate LLC. An Anywhere Real Estate company. All rights reserved. Better Homes and Gardens® Real Estate is a registered trademark owned by Meredith Operations Corporation, licensed to Better Homes and Gardens Real Estate LLC and used with permission. Better Homes and Gardens Real Estate LLC fully supports the principles of the Fair Housing Act and the Equal Opportunity Act. Listing information is deemed reliable but is not guaranteed accurate.
Each office is independently owned and operated.
Any services or products provided by third parties are not provided by, affiliated with or related to Better Homes and Gardens Real Estate LLC, or its affiliated companies.