
W11498 Alderman Street, Humbird, WI 54746
Local realty services provided by:Better Homes and Gardens Real Estate Star Homes
Listed by: jewle aguilar
Office: keller williams realty diversified
MLS#:1606486
Source:WIREX
W11498 Alderman Street,Humbird, WI 54746
$200,000
- 3 Beds
- 2 Baths
- 1,414 sq. ft.
- Single family
- Active
Price summary
- Price:$200,000
- Price per sq. ft.:$141.44
About this home
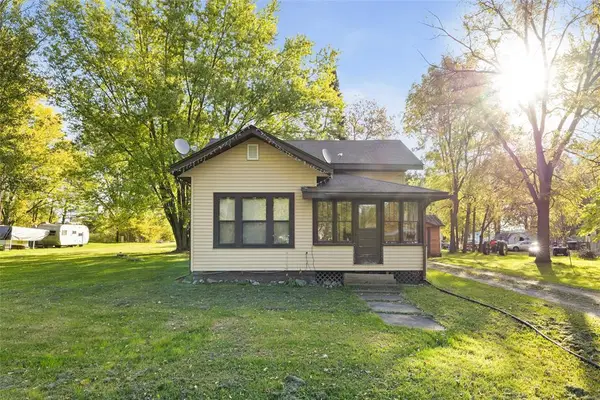
Welcome Home! Come and enjoy this beautifully maintained, move-in-ready 3-bedroom, 1.5-bath home situated on a spacious corner lot. Offering a 2-car attached garage, an additional garage-style shed, and plenty of room to enjoy both inside and out, this home has so much to offer! The updated kitchen features newer appliances and attractive finishes, lots of natural light creates a warm and welcoming atmosphere throughout. Enjoy the convenience of first-floor laundry and step through the kitchen's sliding glass door onto a large patio with plenty of room for entertaining, outdoor dining, or simply relaxing and enjoying your spacious yard. The freshly painted three-season porch offers another peaceful retreat, perfect for enjoying your morning coffee and taking in the outdoor views. Numerous updates include a newer natural gas furnace that can be switched to electric, upgraded 200-amp electrical service, EV charger in the garage, PEX plumbing, trim, LVP flooring upstairs, basement steps, ceiling fan, and more! Enjoy a fantastic location within walking distance of a nearby park, excellent fishing on Lake Emerson, and convenient access to ATV/UTV and snowmobile trails. Plus, you're just a 15-minute drive from beautiful Lake Arbutus and an abundance of additional recreational opportunities. With its spacious lot, numerous updates, exceptional garage and storage space, and wonderful location, this well-cared-for home offers comfort, convenience, and room to make it your own. Come see everything this home has to offer and discover your next place to call home!...
Contact an agent
Home facts
- Year built:1910
- Listing ID #:1606486
- Added:4 day(s) ago
- Updated:November 11, 2026 at 05:54 PM
Rooms and interior
- Bedrooms:3
- Total bathrooms:2
- Full bathrooms:1
- Dining Description:On Main Level
- Kitchen Description:Dishwasher, On Main Level, Range/Oven, Refrigerator
- Bedroom Description:Master Bedroom On Upper Level
- Basement Description:Full
- Living area:1,414 sq. ft.
Heating and cooling
- Cooling:Central Air, Forced Air
- Heating:Electric, Forced Air, Natural Gas
Structure and exterior
- Year built:1910
- Building area:1,414 sq. ft.
- Lot area:0.28 Acres
- Construction Materials:Vinyl, Wood
- Exterior Features:3-season porch
- Foundation Description:Block, Poured Concrete, Stone
- Levels:1.5 Story
Utilities
- Sewer:Private Septic System
Finances and disclosures
- Price:$200,000
- Price per sq. ft.:$141.44
- Tax amount:$1,423 (2025)
Features and amenities
- Appliances:Dishwasher, Refrigerator, Washer
- Laundry features:Dryer, Washer
- Amenities:Circuit Breakers
Parking
- Parking description:2 Car Garage, Garage - Attached
- Garage spaces:2
New listings near W11498 Alderman Street
 $70,000Pending3 beds 1 baths1,325 sq. ft.
N3072 Clark Street, Humbird, WI 54746
MLS# 1605809Listed by: PROPERTY EXECUTIVES REALTY $145,000Pending3 beds 1 baths1,465 sq. ft.
W12272 E Giloy Road, Humbird, WI 54746
MLS# 1602915Listed by: HANSEN REAL ESTATE GROUP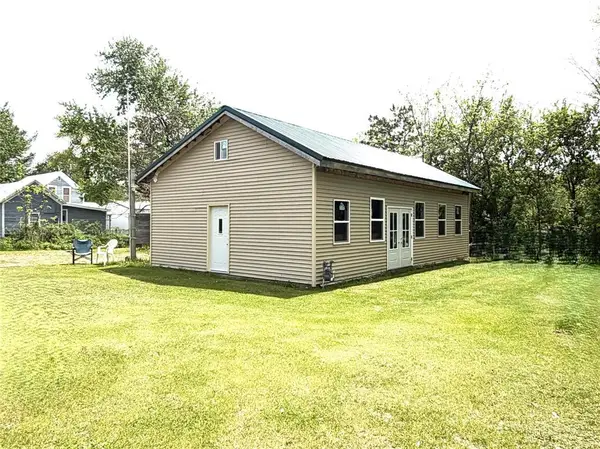 $55,000Pending2 beds 2 baths960 sq. ft.
W11461 Carter Street, Humbird, WI 54746
MLS# 1601446Listed by: HANSEN REAL ESTATE GROUP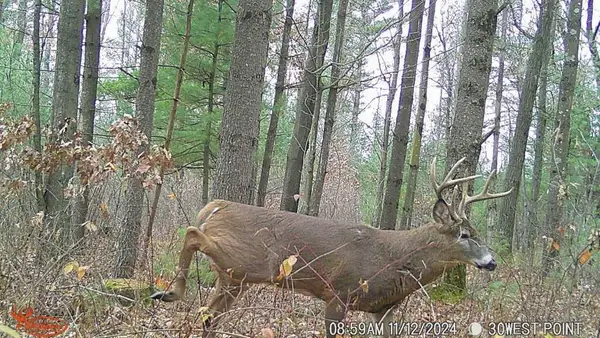 $179,000Pending31.56 Acres
W10979 County Highway B, Humbird, WI 54746
MLS# 1597473Listed by: PROSPER REAL ESTATE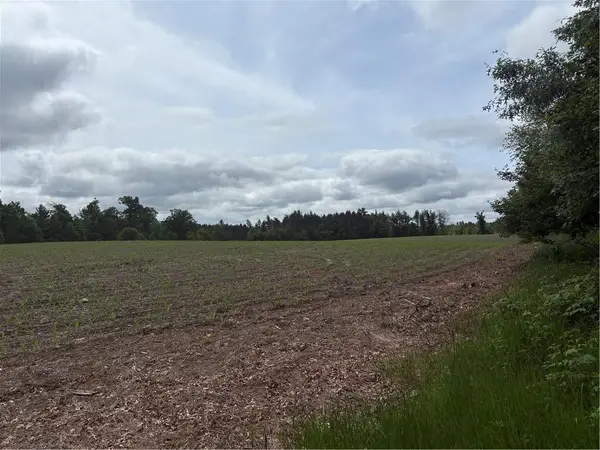 $324,900Pending80 Acres
0 Walkers Road, Humbird, WI 54746
MLS# 1592745Listed by: CB RIVER VALLEY REALTY/BRF $395,000Pending80 Acres
10470 W Walkers Road, Humbird, WI 54746
MLS# 1597912Listed by: CB RIVER VALLEY REALTY/BRF


Protect your home and budget from life's surprises with an Assurant Home Warranty, backed by a partner that supports you through every step of homeownership. Explore Plans.
© 2026 Better Homes and Gardens Real Estate LLC. An Anywhere Real Estate company. All rights reserved. Better Homes and Gardens® Real Estate is a registered trademark owned by Meredith Operations Corporation, licensed to Better Homes and Gardens Real Estate LLC and used with permission. Better Homes and Gardens Real Estate LLC fully supports the principles of the Fair Housing Act and the Equal Opportunity Act. Listing information is deemed reliable but is not guaranteed accurate.
Each office is independently owned and operated.
Any services or products provided by third parties are not provided by, affiliated with or related to Better Homes and Gardens Real Estate LLC, or its affiliated companies.