
228 N Highland STREET, Hustisford, WI 53034
Local realty services provided by:Better Homes and Gardens Real Estate Star Homes
Listed by: katherine rummler
Office: keller williams realty-lake country
MLS#:1979906
Source:Metro MLS
228 N Highland STREET,Hustisford, WI 53034
$449,900
- 3 Beds
- 3 Baths
- 2,000 sq. ft.
- Single family
- Pending
Price summary
- Price:$449,900
- Price per sq. ft.:$224.95
About this home
Beautifully updated ranch with incredible views of Sinissippi Lake and so much to offer! The inviting rounded Lannon stone front porch with cedar pillars provides the perfect place to sit back and enjoy the lake views. Inside you'll find 3 bedrooms, 2.5 baths, an attached 2 car garage, plus an additional flex room that can be used as an office or bedroom (no closet). The kitchen features hickory cabinetry, quartz countertops, tile flooring and backsplash. Enjoy a fully fenced yard with multiple patio areas. The truly unique recreational studio/workshop features a bar, wood burning stove and overhead door. Game room, hobby space, workshop or entertaining area, bring your imagination and make this incredible bonus space your own!
Contact an agent
Home facts
- Year built:1948
- Listing ID #:1979906
- Added:14 day(s) ago
- Updated:September 25, 2026 at 09:05 AM
Rooms and interior
- Bedrooms:3
- Total bathrooms:3
- Full bathrooms:2
- Dining Description:On Main Level
- Bathrooms Description:Ceramic Tile, Shower Over Tub, Shower Stall, Shower on Lower, Tub Only
- Kitchen Description:Cooktop, Dishwasher, Disposal, Microwave, On Main Level, Oven, Range, Refrigerator
- Bedroom Description:Master Bedroom On Main Level
- Basement Description:Full, Full Size Windows, Partially Finished, Radon Mitigation System
- Living area:2,000 sq. ft.
Heating and cooling
- Cooling:Central Air, Forced Air, Multiple Units, Wall/Sleeve Air
- Heating:Electric, Forced Air, Multiple Units, Natural Gas, Wall Furnace
Structure and exterior
- Year built:1948
- Building area:2,000 sq. ft.
- Lot area:0.28 Acres
- Architectural Style:Ranch
- Construction Materials:Brick/Stone, Stone, Wood
- Foundation Description:Block
- Levels:1 Story
Schools
- High school:Hustisford
- Elementary school:John Hustis
Utilities
- Water:Municipal Water
- Sewer:Municipal Sewer
Finances and disclosures
- Price:$449,900
- Price per sq. ft.:$224.95
- Tax amount:$5,064 (2025)
Features and amenities
- Appliances:Dishwasher, Disposal, Microwave, Oven, Range, Refrigerator, Washer
- Laundry features:Dryer, Washer
- Amenities:Water Softener
Parking
- Parking description:2 Car Garage, Garage - Attached, Garage - Heated, Garage Opener Included
- Garage spaces:2
New listings near 228 N Highland STREET
 $377,500Pending3 beds 3 baths1,687 sq. ft.
N4445 Hickory Rd, Hustisford, WI 53034
MLS# 1981362Listed by: COLDWELL BANKER REALTY- New
 $399,900Active-- beds -- baths3,300 sq. ft.
N4560 Hickory ROAD #N4562, Hustisford, WI 53034
MLS# 1980878Listed by: A WAY HOME REAL ESTATE AGENCY  $327,500Pending3 beds 1 baths1,328 sq. ft.
799 Spruce STREET, Hustisford, WI 53034
MLS# 1979739Listed by: FORWARD REALTY PARTNERS $339,900Pending3 beds 2 baths1,718 sq. ft.
N4526 CTY ROAD E, Hustisford, WI 53034
MLS# 50330025Listed by: REALTY ONE GROUP HAVEN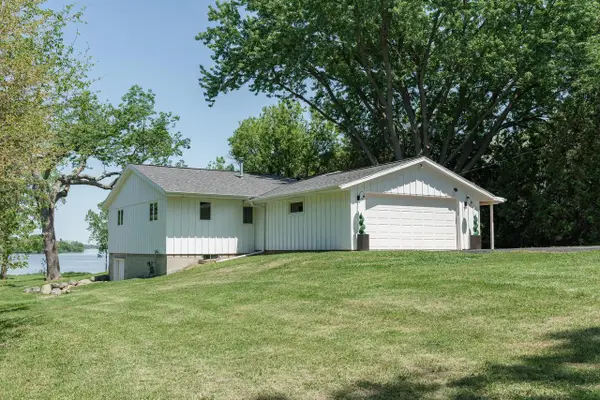 $549,000Active3 beds 1 baths1,800 sq. ft.
W4428 E Lakeview ROAD, Hustisford, WI 53034
MLS# 1964339Listed by: HOMESTEAD REALTY, INC $467,500Pending5 beds 3 baths3,042 sq. ft.
N4625 HAZELWOOD ROAD, Hustisford, WI 53034
MLS# 50324982Listed by: OK REALTY $1Active0.44 Acres
N Ridge Street, Hustisford, WI 53034
MLS# 2021305Listed by: UNIFIED JONES AUCTION & REALTY $1Active4 beds 1 baths2,340 sq. ft.
267 N Ridge Street, Hustisford, WI 53034
MLS# 2021306Listed by: UNIFIED JONES AUCTION & REALTY $439,900Pending-- beds -- baths2,966 sq. ft.
N4583 HICKORY ROAD, Hustisford, WI 53034
MLS# 50322542Listed by: OK REALTY


Protect your home and budget from life's surprises with an Assurant Home Warranty, backed by a partner that supports you through every step of homeownership. Explore Plans.
© 2026 Better Homes and Gardens Real Estate LLC. An Anywhere Real Estate company. All rights reserved. Better Homes and Gardens® Real Estate is a registered trademark owned by Meredith Operations Corporation, licensed to Better Homes and Gardens Real Estate LLC and used with permission. Better Homes and Gardens Real Estate LLC fully supports the principles of the Fair Housing Act and the Equal Opportunity Act. Listing information is deemed reliable but is not guaranteed accurate.
Each office is independently owned and operated.
Any services or products provided by third parties are not provided by, affiliated with or related to Better Homes and Gardens Real Estate LLC, or its affiliated companies.