
W4689 NELSON AVENUE, Irma, WI 54442
Local realty services provided by:Better Homes and Gardens Real Estate Special Properties
Listed by: maddie mittelsteadt, team next door
Office: remax excel
MLS#:22604763
Source:Metro MLS
W4689 NELSON AVENUE,Irma, WI 54442
$475,000
- 4 Beds
- 3 Baths
- 3,210 sq. ft.
- Single family
- Active
Price summary
- Price:$475,000
- Price per sq. ft.:$147.98
About this home
Conveniently positioned between Merrill and Tomahawk, this thoughtfully renovated 4-bedroom plus bonus room, 2.5-bath home is set on nearly 3 acres with an elevated setting and private views. Extensive updates throughout create a modern yet welcoming feel, complemented by a brand-new two-car attached garage and detached garage. Inside, vaulted ceilings create an immediate sense of scale in the expansive great room, where an electric fireplace serves as a warm focal point and sliding patio doors extend the living space onto the elevated rear deck. Designed for gathering, the kitchen features an oversized granite island, tasteful backsplash, farmhouse sink and new appliances, including a Wolf double oven. Abundant cabinetry is supplemented by a walk-in pantry, while the oversized mudroom with main-level laundry adds everyday functionality. Luxury vinyl plank flooring carries a cohesive look throughout the home while offering lasting durability. Positioned on the north side of the home, the private primary suite offers a quiet retreat with its own outdoor sitting area. The spa-inspire...
Contact an agent
Home facts
- Year built:1986
- Listing ID #:22604763
- Added:1 day(s) ago
- Updated:October 06, 2026 at 03:56 PM
Rooms and interior
- Bedrooms:4
- Total bathrooms:3
- Full bathrooms:2
- Flooring:Carpet, Tile Floors
- Bathrooms Description:Master Bedroom Bath, Whirlpool
- Kitchen Description:Dishwasher, Microwave, On Main Level, Range/Oven, Refrigerator
- Bedroom Description:Master Bedroom On Main Level, Walk-In Closet(s)
- Basement Description:Full, Partially Finished, Walk Out/Outer Door
- Living area:3,210 sq. ft.
Heating and cooling
- Cooling:Forced Air
- Heating:Forced Air, LP Gas
Structure and exterior
- Roof:Shingle
- Year built:1986
- Building area:3,210 sq. ft.
- Lot area:2.99 Acres
- Architectural Style:Ranch
- Construction Materials:Stone, Stucco, Vinyl
- Exterior Features:Deck, Porch
- Levels:1 Story
Schools
- High school:Merrill
- Middle school:Merrill
- Elementary school:Merrill
Utilities
- Water:Well
- Sewer:Private Septic System
Finances and disclosures
- Price:$475,000
- Price per sq. ft.:$147.98
Features and amenities
- Appliances:Dishwasher, Microwave, Refrigerator
- Amenities:Cathedral/Vaulted Ceiling
Parking
- Parking description:3 Car Garage, Garage - Attached, Garage - Detached
- Garage spaces:3
New listings near W4689 NELSON AVENUE
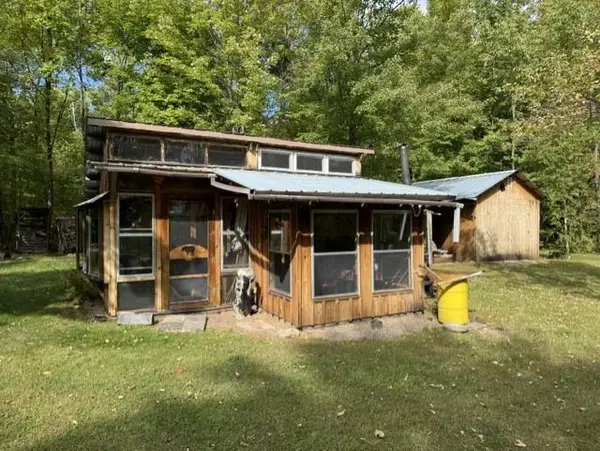 $80,000Active7.5 Acres
00 COUNTY ROAD K, Irma, WI 54442
MLS# 22604612Listed by: FIRST WEBER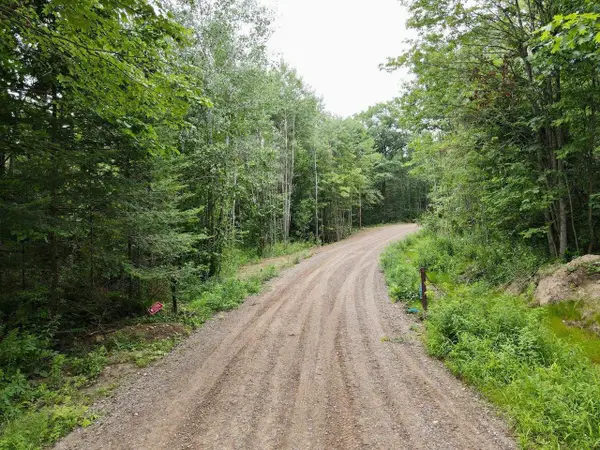 $100,000Active10.07 Acres
Lot 1 DAVID ROAD, Gleason, WI 54435
MLS# 22604369Listed by: CENTURY 21 BEST WAY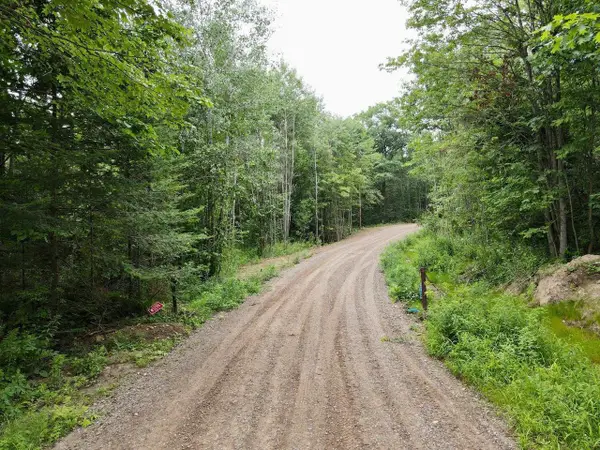 $100,000Active10.06 Acres
Lot 2 DAVID ROAD, Gleason, WI 54435
MLS# 22604370Listed by: CENTURY 21 BEST WAY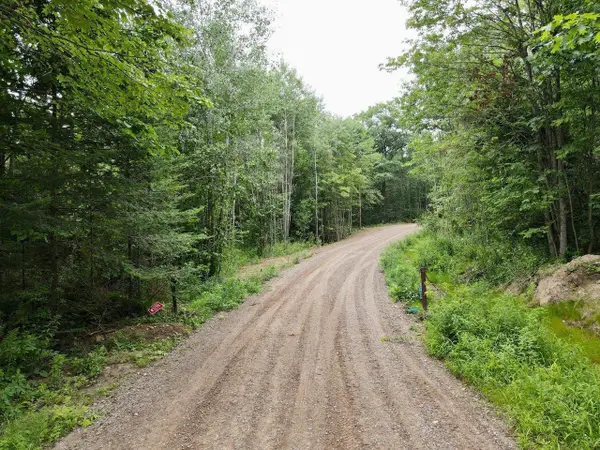 $100,000Active10.06 Acres
Lot 3 DAVID ROAD, Gleason, WI 54435
MLS# 22604371Listed by: CENTURY 21 BEST WAY $120,000Active10 Acres
Lot 1 CRANE FOOT LAKE ROAD, Gleason, WI 54435
MLS# 22603952Listed by: CENTURY 21 BEST WAY $96,000Active7.68 Acres
Lot 2 CRANE FOOT LAKE ROAD, Gleason, WI 54435
MLS# 22603953Listed by: CENTURY 21 BEST WAY $119,900Pending20 Acres
20 COUNTY ROAD J, Irma, WI 54442
MLS# 22603729Listed by: CENTURY 21 BEST WAY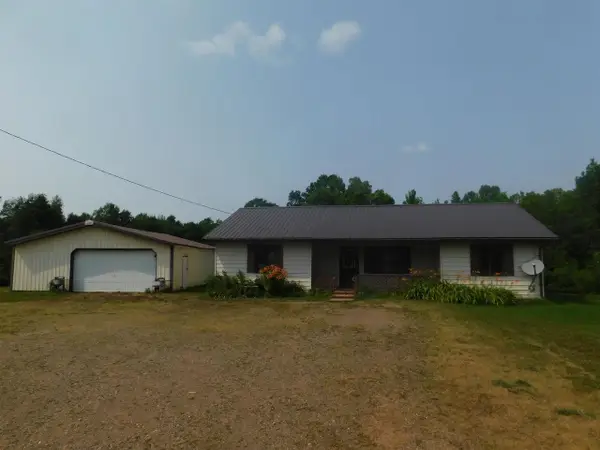 $109,900Pending3 beds 1 baths1,404 sq. ft.
W3814 COUNTY ROAD J, Irma, WI 54442
MLS# 22603606Listed by: CENTURY 21 BEST WAY $1,000,000Active1 beds 1 baths1,424 sq. ft.
W4601 OLIVOTTI LAKE ROAD, Irma, WI 54442
MLS# 22603088Listed by: CENTURY 21 BEST WAY


Protect your home and budget from life's surprises with an Assurant Home Warranty, backed by a partner that supports you through every step of homeownership. Explore Plans.
© 2026 Better Homes and Gardens Real Estate LLC. An Anywhere Real Estate company. All rights reserved. Better Homes and Gardens® Real Estate is a registered trademark owned by Meredith Operations Corporation, licensed to Better Homes and Gardens Real Estate LLC and used with permission. Better Homes and Gardens Real Estate LLC fully supports the principles of the Fair Housing Act and the Equal Opportunity Act. Listing information is deemed reliable but is not guaranteed accurate.
Each office is independently owned and operated.
Any services or products provided by third parties are not provided by, affiliated with or related to Better Homes and Gardens Real Estate LLC, or its affiliated companies.