
252 KUEHL DRIVE #A, Iron Ridge, WI 53035
Local realty services provided by:Better Homes and Gardens Real Estate Star Homes
Listed by: sam schrauth
Office: schrauth realty, llc.
MLS#:50335501
Source:WIREX
252 KUEHL DRIVE #A,Iron Ridge, WI 53035
$340,000
- 2 Beds
- 2 Baths
- 1,400 sq. ft.
- Condominium
- Active
Price summary
- Price:$340,000
- Price per sq. ft.:$242.86
About this home
Newly constructed condo located in the desirable Village of Iron Ridge. This well-crafted spacious condo allows for easy living with large rooms all on one level. The basement is stubbed for an additional bathroom and has an egress window for great potential of adding additional living space. Give yourself the peace of mind of not having to update a thing for many years to come and schedule your showing today!
Contact an agent
Home facts
- Year built:2026
- Listing ID #:50335501
- Added:3 day(s) ago
- Updated:November 12, 2026 at 07:03 PM
Rooms and interior
- Bedrooms:2
- Total bathrooms:2
- Full bathrooms:2
- Bathrooms Description:Stubbed For Bathroom on Lower
- Kitchen Description:On Main Level
- Bedroom Description:Master Bedroom On Main Level
- Basement Description:Full
- Living area:1,400 sq. ft.
Heating and cooling
- Cooling:Forced Air
- Heating:Forced Air, Natural Gas
Structure and exterior
- Year built:2026
- Building area:1,400 sq. ft.
- Construction Materials:Vinyl
- Foundation Description:Poured Concrete
Utilities
- Water:Municipal Water
- Sewer:Municipal Sewer
Finances and disclosures
- Price:$340,000
- Price per sq. ft.:$242.86
- Tax amount:$680
Parking
- Parking description:2 Car Garage, Garage - Attached
New listings near 252 KUEHL DRIVE #A
- Open Sat, 10am to 1pmNew
 $300,000Active2 beds 1 baths1,212 sq. ft.
N5152 County Road E, Iron Ridge, WI 53035
MLS# 1986969Listed by: RE/MAX INSIGHT  $199,000Active1.5 Acres
Lt0 E NEDA ROAD, Iron Ridge, WI 53035
MLS# 1986739Listed by: RE/MAX REALTY CENTER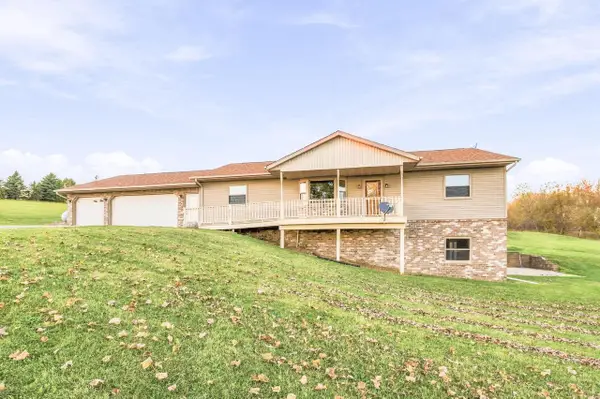 $450,000Pending3 beds 3 baths2,846 sq. ft.
W2548 Nevada Heights ROAD, Iron Ridge, WI 53035
MLS# 1985768Listed by: PROVIDENCE REAL ESTATE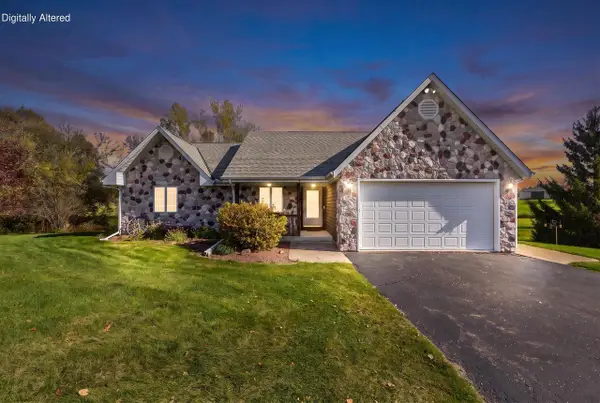 $599,900Active3 beds 3 baths2,579 sq. ft.
N6730 State Road 67, Iron Ridge, WI 53035
MLS# 1985718Listed by: PREMIER POINT REALTY LLC $609,000Active4 beds 1 baths1,709 sq. ft.
N5050 Brown ROAD, Iron Ridge, WI 53035
MLS# 1984594Listed by: KELLER WILLIAMS PRESTIGE $65,000Active1.32 Acres
Lot 6 Nevada Heights Road, Iron Ridge, WI 53035
MLS# 2032443Listed by: KLODOWSKI REAL ESTATE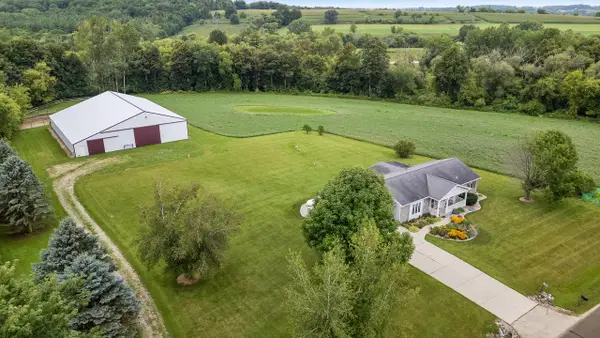 $675,000Active3 beds 3 baths1,852 sq. ft.
N6745 Mine ROAD, Iron Ridge, WI 53035
MLS# 1975928Listed by: PREMIER POINT REALTY LLC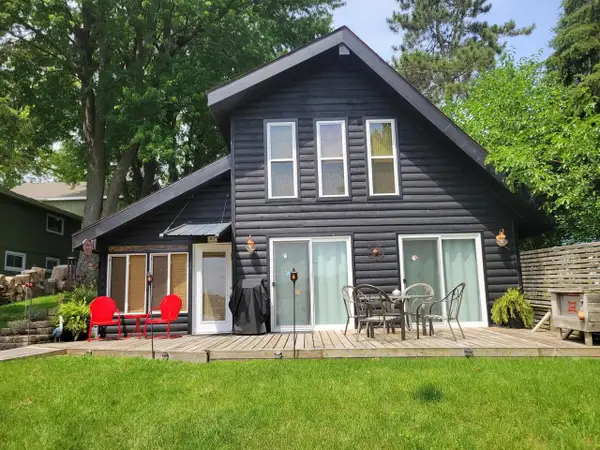 $375,000Pending2 beds 1 baths880 sq. ft.
N5240 WILDCAT ROAD, Iron Ridge, WI 53035
MLS# 50328359Listed by: OK REALTY $424,500Pending3 beds 2 baths2,176 sq. ft.
W3687 E MAPLE DRIVE, Iron Ridge, WI 53035
MLS# 50326489Listed by: OK REALTY


Protect your home and budget from life's surprises with an Assurant Home Warranty, backed by a partner that supports you through every step of homeownership. Explore Plans.
© 2026 Better Homes and Gardens Real Estate LLC. An Anywhere Real Estate company. All rights reserved. Better Homes and Gardens® Real Estate is a registered trademark owned by Meredith Operations Corporation, licensed to Better Homes and Gardens Real Estate LLC and used with permission. Better Homes and Gardens Real Estate LLC fully supports the principles of the Fair Housing Act and the Equal Opportunity Act. Listing information is deemed reliable but is not guaranteed accurate.
Each office is independently owned and operated.
Any services or products provided by third parties are not provided by, affiliated with or related to Better Homes and Gardens Real Estate LLC, or its affiliated companies.