
N6604 Mine ROAD, Iron Ridge, WI 53035
Local realty services provided by:Better Homes and Gardens Real Estate Star Homes
Listed by: joseph jewell
Office: lake country flat fee
MLS#:1978732
Source:Metro MLS
N6604 Mine ROAD,Iron Ridge, WI 53035
$565,000
- 5 Beds
- 3 Baths
- 2,677 sq. ft.
- Single family
- Active
Price summary
- Price:$565,000
- Price per sq. ft.:$211.06
About this home
Spectacular custom built 5BD/3BA home on a serene 2 acre lot in Hubbard! This one owner home offers an inviting foyer open to the main living areas. The great room offers a GFP and tons of natural light. The dining area flows to the kitchen w/stainless appliances and plenty of storage! Formal DR makes a great flex space. Main floor bedroom is spacious w/adjoining shared full bathroom, perfect for multigenerational living! Upstairs, the primary bedroom offers a spacious WIC and en suite bath. Three additional bedrooms, two w/WICs share a hall bath. Bonus room over the garage is an incredible perk, great for a play room or extra living space! Basement offers side exposure & tall ceilings w/access to garage! Incredible yard w/composite deck, pool, shed, & plenty of space! 3+ GAR! A must see!
Contact an agent
Home facts
- Year built:2002
- Listing ID #:1978732
- Added:22 day(s) ago
- Updated:September 23, 2026 at 03:58 PM
Rooms and interior
- Bedrooms:5
- Total bathrooms:3
- Full bathrooms:3
- Dining Description:On Main Level
- Bathrooms Description:Master Bedroom Bath: Walk-In Shower, Shower Over Tub
- Kitchen Description:Dishwasher, Microwave, On Main Level, Oven, Range, Refrigerator
- Bedroom Description:Master Bedroom On Upper Level, Walk-In Closet(s)
- Basement Description:8'+ Ceiling, Exposed, Full, Full Size Windows, Sump Pump
- Living area:2,677 sq. ft.
Heating and cooling
- Cooling:Central Air, Forced Air
- Heating:Forced Air, Natural Gas
Structure and exterior
- Year built:2002
- Building area:2,677 sq. ft.
- Lot area:2 Acres
- Architectural Style:Colonial
- Construction Materials:Vinyl
- Exterior Features:Deck
- Foundation Description:Poured Concrete
- Levels:2 Story
Schools
- High school:Mayville
- Middle school:Mayville
Utilities
- Water:Well
- Sewer:Mound System, Private Septic System
Finances and disclosures
- Price:$565,000
- Price per sq. ft.:$211.06
- Tax amount:$5,483 (2025)
Features and amenities
- Appliances:Dishwasher, Microwave, Oven, Range, Refrigerator, Washer
- Laundry features:Dryer, Washer
- Amenities:Cable/Satellite Available, High Speed Internet, Water Softener
- Pool features:Above Ground Pool
Parking
- Parking description:1 Space, 3 Car Garage, Garage - Attached, Garage - Basement Access, Garage Opener Included
- Garage spaces:3
New listings near N6604 Mine ROAD
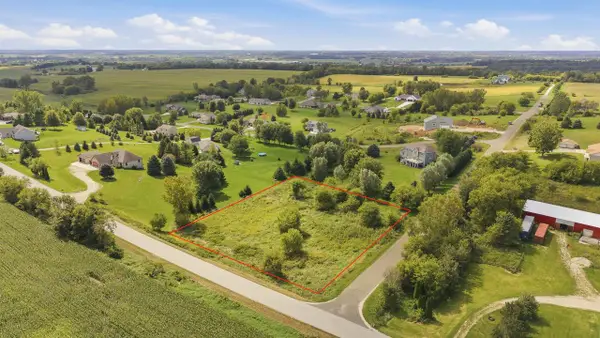 $65,000Active1.32 Acres
Lot 6 Nevada Heights Road, Iron Ridge, WI 53035
MLS# 2032443Listed by: KLODOWSKI REAL ESTATE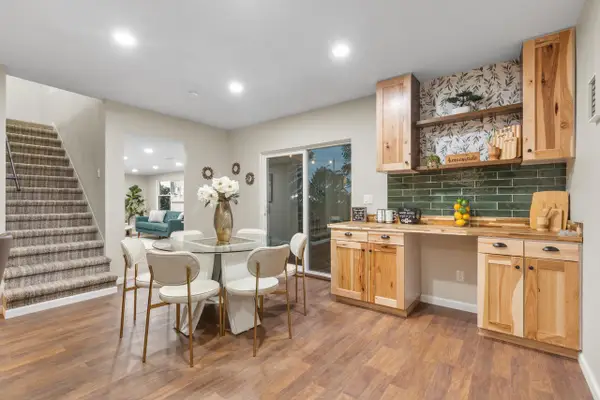 $299,900Pending4 beds 2 baths2,395 sq. ft.
121 N Main STREET, Iron Ridge, WI 53035
MLS# 1979341Listed by: THE REAL ESTATE EDGE, LLC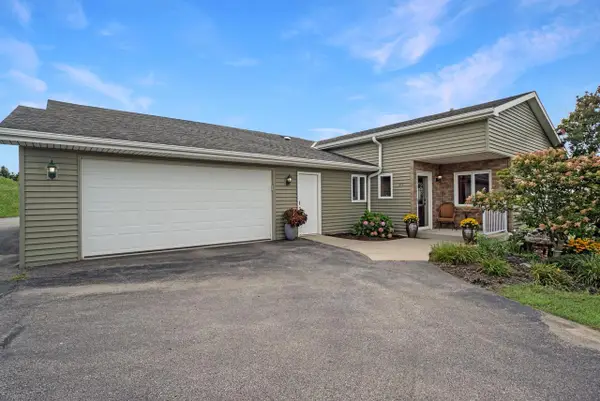 $379,900Pending3 beds 3 baths2,543 sq. ft.
215 Watertower CIRCLE, Iron Ridge, WI 53035
MLS# 1978214Listed by: LAKE COUNTRY FLAT FEE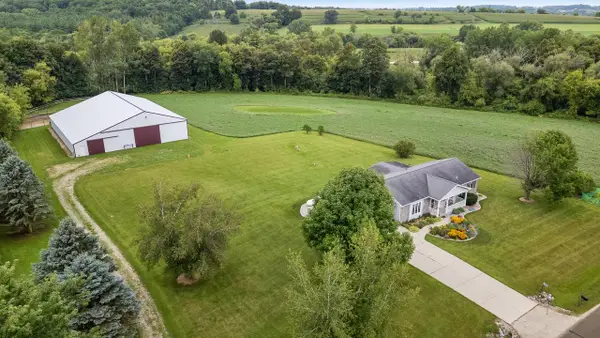 $686,500Active3 beds 3 baths1,852 sq. ft.
N6745 Mine ROAD, Iron Ridge, WI 53035
MLS# 1975928Listed by: PREMIER POINT REALTY LLC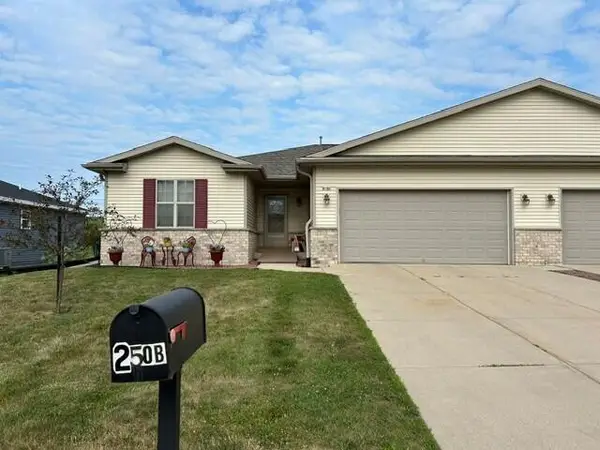 $307,000Pending2 beds 2 baths1,302 sq. ft.
250 Kuehl DRIVE #B, Iron Ridge, WI 53035
MLS# 1975402Listed by: ESKRIDGE REAL ESTATE $539,900Active4 beds 4 baths2,555 sq. ft.
N6173 State Road 67, Iron Ridge, WI 53035
MLS# 1975093Listed by: FIRST WEBER INC - DELAFIELD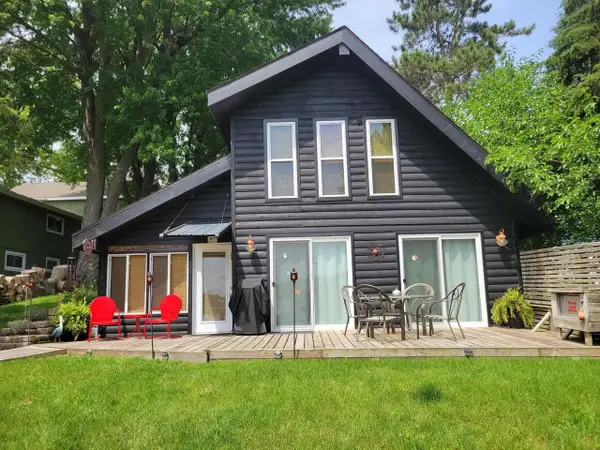 $375,000Active2 beds 1 baths880 sq. ft.
N5240 WILDCAT ROAD, Iron Ridge, WI 53035
MLS# 50328359Listed by: OK REALTY $424,500Pending3 beds 2 baths2,176 sq. ft.
W3687 E MAPLE DRIVE, Iron Ridge, WI 53035
MLS# 50326489Listed by: OK REALTY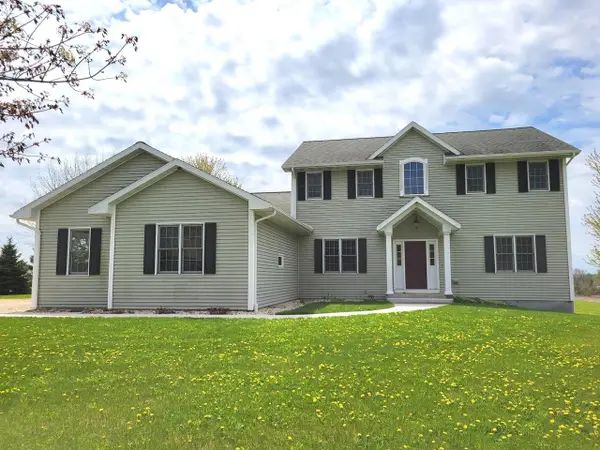 $499,000Pending3 beds 3 baths2,648 sq. ft.
W3347 OAKLAWN ROAD, Iron Ridge, WI 53035
MLS# 50324773Listed by: OK REALTY


Protect your home and budget from life's surprises with an Assurant Home Warranty, backed by a partner that supports you through every step of homeownership. Explore Plans.
© 2026 Better Homes and Gardens Real Estate LLC. An Anywhere Real Estate company. All rights reserved. Better Homes and Gardens® Real Estate is a registered trademark owned by Meredith Operations Corporation, licensed to Better Homes and Gardens Real Estate LLC and used with permission. Better Homes and Gardens Real Estate LLC fully supports the principles of the Fair Housing Act and the Equal Opportunity Act. Listing information is deemed reliable but is not guaranteed accurate.
Each office is independently owned and operated.
Any services or products provided by third parties are not provided by, affiliated with or related to Better Homes and Gardens Real Estate LLC, or its affiliated companies.