
N7816 Maple Ridge Rd, Ixonia, WI 53066
Local realty services provided by:3% real estate
N7816 Maple Ridge Rd,Ixonia, WI 53066
$597,900
- 3 Beds
- 3 Baths
- 3,017 sq. ft.
- Single family
- Active
Listed by: kevin koski
Office: 3% real estate
MLS#:1980152
Source:WI_METROMLS
Price summary
- Price:$597,900
- Price per sq. ft.:$198.18
About this home
Luxury renovation! This impeccably updated split ranch pairs quality finishes with refined lake-country style on a premium corner lot. The home feels fresh and joyful the moment you walk in, with vaulted ceilings and beautiful LVP flooring. Main-level living with accessibility-minded open-concept design throughout. The chef-inspired kitchen dazzles with quartz countertops and stainless-steel appliances. Retreat to the spacious primary suite's spa-inspired bath with oversized soaking tub, expansive walk-in shower, and anti-fog LED vanity mirror with dimmable lighting. The finished lower level adds a full bathroom and flexible space--ideal for a guest suite, office, or dance studio. Conveniently located just moments from lakes, parks, shopping and dining. Schedule your private showing today!
Contact an agent
Home facts
- Year built:2003
- Listing ID #:1980152
- Added:17 day(s) ago
- Updated:September 29, 2026 at 12:42 AM
Rooms and interior
- Bedrooms:3
- Total bathrooms:3
- Full bathrooms:3
- Rooms Total:9
- Basement Description:Full
- Living area:3,017 sq. ft.
Heating and cooling
- Cooling:Central Air
- Heating:Forced Air, Natural Gas
- Central air:Yes
Structure and exterior
- Year built:2003
- Building area:3,017 sq. ft.
- Lot area:0.36 Acres
- Architectural Style:Ranch
- Construction Materials:Vinyl
- Levels:1 Story
Schools
- High school:Oconomowoc
Utilities
- Sewer:Municipal Sewer
Finances and disclosures
- Price:$597,900
- Price per sq. ft.:$198.18
- Tax amount:$4,005 (2025)
Features and amenities
- Appliances:Dishwasher, Microwave, Range
Parking
- Parking description:Paved
- Garage:Yes
- Garage spaces:2
New listings near N7816 Maple Ridge Rd
- New
 $500,000Active4 beds 3 baths2,030 sq. ft.
W1064 Audubon Park Dr, Ixonia, WI 53036
MLS# 1981830Listed by: COLDWELL BANKER ELITE - New
 $49,999Active0.92 Acres
N9690 County Road H, Watertown, WI 53094
MLS# 6128047Listed by: PLATLABS LLC 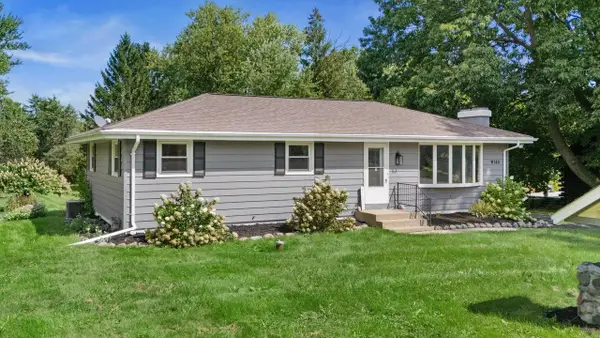 $389,900Pending3 beds 1 baths1,152 sq. ft.
W140 Belleview AVENUE, Oconomowoc, WI 53066
MLS# 1980089Listed by: KELLER WILLIAMS REALTY-LAKE COUNTRY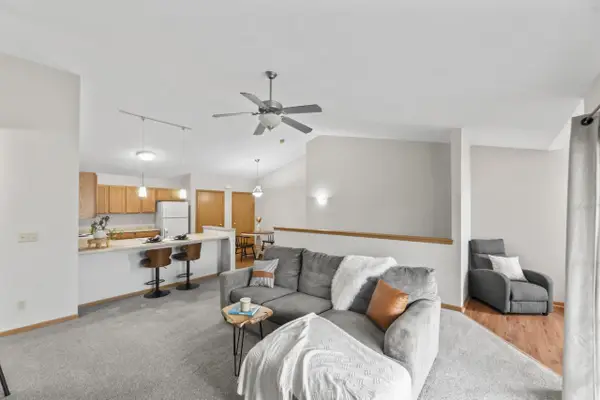 $170,000Pending1 beds 1 baths1,008 sq. ft.
W1062 Marietta AVENUE #314, Ixonia, WI 53036
MLS# 1978550Listed by: SHOREWEST REALTORS, INC.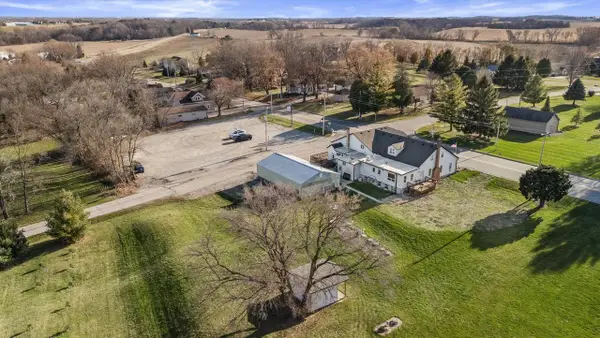 $424,995Pending3 beds 3 baths4,036 sq. ft.
N8240 County Road E, Watertown, WI 53094
MLS# 1978316Listed by: FIRST WEBER INC - DELAFIELD $319,900Pending4 beds 2 baths2,100 sq. ft.
N8331 North STREET, Ixonia, WI 53036
MLS# 1977012Listed by: RE/MAX REALTY CENTER $650,000Pending4 beds 3 baths2,555 sq. ft.
W1215 Jolly Ct, Ixonia, WI 53036
MLS# 1976894Listed by: COLDWELL BANKER ELITE $689,000Pending3 beds 4 baths2,391 sq. ft.
W1967 Mystic COURT, Ixonia, WI 53036
MLS# 1975883Listed by: REALTY EXECUTIVES - INTEGRITY $389,900Pending3 beds 2 baths2,591 sq. ft.
N7928 Green Tree LANE, Oconomowoc, WI 53066
MLS# 1975396Listed by: HOMEOWNERS CONCEPT SAVE MORE REALTY


Protect your home and budget from life's surprises with an Assurant Home Warranty, backed by a partner that supports you through every step of homeownership. Explore Plans.
© 2026 Better Homes and Gardens Real Estate LLC. An Anywhere Real Estate company. All rights reserved. Better Homes and Gardens® Real Estate is a registered trademark owned by Meredith Operations Corporation, licensed to Better Homes and Gardens Real Estate LLC and used with permission. Better Homes and Gardens Real Estate LLC fully supports the principles of the Fair Housing Act and the Equal Opportunity Act. Listing information is deemed reliable but is not guaranteed accurate.
Each office is independently owned and operated.
Any services or products provided by third parties are not provided by, affiliated with or related to Better Homes and Gardens Real Estate LLC, or its affiliated companies.