
N8041 Preserve Park DRIVE, Ixonia, WI 53036
Local realty services provided by:Better Homes and Gardens Real Estate Special Properties
Listed by: katherine marconi
Office: shorewest realtors, inc.
MLS#:1975194
Source:Metro MLS
Price summary
- Price:$499,900
- Price per sq. ft.:$303.34
About this home
Beautiful split-BR ranch w/functional open-concept floor plan! This home offers the perfect blend of style, comfort,& convenience. Modern KIT boasts a spacious pantry and flows seamlessly into the dining area & inviting LR, complete with a cozy GFP. Primary suite features dual closets & spa-inspired en-suite w/tiled walk-in shower accented by river rock, a double vanity, and linen closet. 2 BRs & a convenient main-floor laundry room w/built-in storage complete the thoughtfully designed main level. Full basement, offering legal egress window & plumbing stubbed for future full BA, creates endless possibility for more living space. Major updates already completed, including new roof (2025), new gutters (2025), and new sump pump (2025). Located in sought after Oconomowoc School District.
Contact an agent
Home facts
- Year built:2020
- Subdivision & Development:Preserve at Deer Creek
- Listing ID #:1975194
- Added:52 day(s) ago
- Updated:September 28, 2026 at 04:02 PM
Rooms and interior
- Bedrooms:3
- Total bathrooms:2
- Full bathrooms:2
- Dining Description:On Main Level
- Bathrooms Description:Ceramic Tile, Master Bedroom Bath, Master Bedroom Bath: Walk-In Shower, Shower Over Tub, Stubbed For Bathroom on Lower, Tub Only
- Kitchen Description:Dishwasher, Disposal, Microwave, On Main Level, Range, Refrigerator
- Bedroom Description:Master Bedroom On Main Level
- Basement Description:8'+ Ceiling, Full, Sump Pump
- Living area:1,648 sq. ft.
Heating and cooling
- Cooling:Central Air, Forced Air
- Heating:Forced Air, Natural Gas
Structure and exterior
- Year built:2020
- Building area:1,648 sq. ft.
- Lot area:0.33 Acres
- Architectural Style:Ranch
- Construction Materials:Aluminum Trim, Vinyl
- Levels:1 Story
Schools
- High school:Oconomowoc
- Middle school:Nature Hill
- Elementary school:Ixonia
Utilities
- Water:Well
- Sewer:Municipal Sewer
Finances and disclosures
- Price:$499,900
- Price per sq. ft.:$303.34
- Tax amount:$4,394 (2025)
Features and amenities
- Appliances:Dishwasher, Disposal, Microwave, Range, Refrigerator, Washer
- Laundry features:Dryer, Washer
- Amenities:Cable/Satellite Available, Cathedral/Vaulted Ceiling, High Speed Internet, Water Softener
Parking
- Parking description:3 Car Garage, Garage - Attached, Garage Opener Included
- Garage spaces:3
New listings near N8041 Preserve Park DRIVE
- New
 $500,000Active4 beds 3 baths2,030 sq. ft.
W1064 Audubon Park Dr, Ixonia, WI 53036
MLS# 1981830Listed by: COLDWELL BANKER ELITE 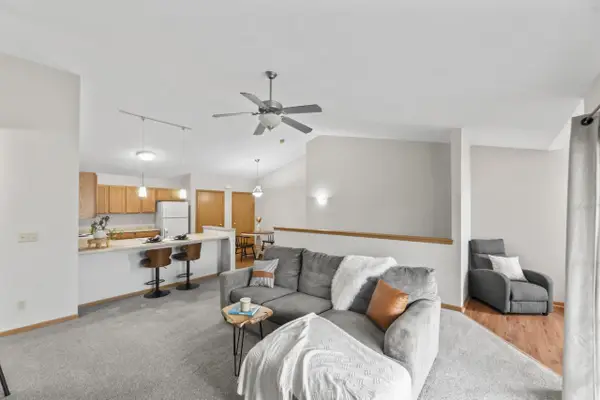 $170,000Pending1 beds 1 baths1,008 sq. ft.
W1062 Marietta AVENUE #314, Ixonia, WI 53036
MLS# 1978550Listed by: SHOREWEST REALTORS, INC. $319,900Pending4 beds 2 baths2,100 sq. ft.
N8331 North STREET, Ixonia, WI 53036
MLS# 1977012Listed by: RE/MAX REALTY CENTER $650,000Pending4 beds 3 baths2,555 sq. ft.
W1215 Jolly Ct, Ixonia, WI 53036
MLS# 1976894Listed by: COLDWELL BANKER ELITE $689,000Pending3 beds 4 baths2,391 sq. ft.
W1967 Mystic COURT, Ixonia, WI 53036
MLS# 1975883Listed by: REALTY EXECUTIVES - INTEGRITY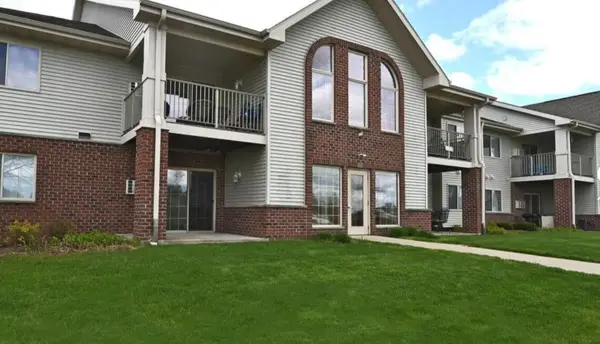 $191,500Active1 beds 1 baths1,108 sq. ft.
1064 Marietta AVENUE #214, Ixonia, WI 53036
MLS# 1973326Listed by: BERKSHIRE HATHAWAY HOMESERVICES METRO REALTY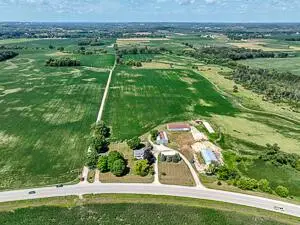 $1,990,000Active4 beds 3 baths1,976 sq. ft.
W184 County Road CW, Ixonia, WI 53036
MLS# 1971621Listed by: SHOREWEST REALTORS, INC. $1,150,000Active3 beds 3 baths2,454 sq. ft.
N9523 North River ROAD, Ixonia, WI 53036
MLS# 1970504Listed by: FIRST WEBER INC - DELAFIELD $349,900Active9.6 Acres
Lt0 MARIETTA AVENUE, Ixonia, WI 53036
MLS# 1968093Listed by: COMPASS RE WI-NORTHSHORE


Protect your home and budget from life's surprises with an Assurant Home Warranty, backed by a partner that supports you through every step of homeownership. Explore Plans.
© 2026 Better Homes and Gardens Real Estate LLC. An Anywhere Real Estate company. All rights reserved. Better Homes and Gardens® Real Estate is a registered trademark owned by Meredith Operations Corporation, licensed to Better Homes and Gardens Real Estate LLC and used with permission. Better Homes and Gardens Real Estate LLC fully supports the principles of the Fair Housing Act and the Equal Opportunity Act. Listing information is deemed reliable but is not guaranteed accurate.
Each office is independently owned and operated.
Any services or products provided by third parties are not provided by, affiliated with or related to Better Homes and Gardens Real Estate LLC, or its affiliated companies.