
N8398 Cardinal PASS, Ixonia, WI 53036
Local realty services provided by:Better Homes and Gardens Real Estate Star Homes
Listed by: david yelk
Office: realty executives platinum
MLS#:1985607
Source:WIREX
N8398 Cardinal PASS,Ixonia, WI 53036
$459,000
- 3 Beds
- 2 Baths
- 1,656 sq. ft.
- Single family
- Active
Price summary
- Price:$459,000
- Price per sq. ft.:$277.17
- Monthly HOA dues:$16.67
About this home
Don't Miss This Opportunity! Welcome to this inviting 3-bedroom, 2-Full bath split bedroom ranch featuring an open-concept layout and a cozy wood-burning fireplace. Enjoy the convenience of main-level laundry and a primary-bedroom suite with a walk-in shower and walk-in closet. The 2-car-attached garage adds everyday convenience, while the half-acre lot at the end of a cul-de-sac offers room to spread out and enjoy a peaceful backyard setting! New roof and new siding in 2025, new LVP flooring and painting throughout the home in 2026. The unfinished basement is ready for your vision to create the workshop, rec room, or additional living space you've always wanted! Don't wait to make your move, schedule your showing today and discover the possibilities of making this your next home!
Contact an agent
Home facts
- Year built:2004
- Subdivision & Development:Audubon Park
- Listing ID #:1985607
- Added:21 day(s) ago
- Updated:November 11, 2026 at 05:16 PM
Rooms and interior
- Bedrooms:3
- Total bathrooms:2
- Full bathrooms:2
- Dining Description:On Main Level
- Bathrooms Description:Master Bedroom Bath: Walk-In Shower, Shower Over Tub, Shower Stall, Stubbed For Bathroom on Lower, Tub Only
- Kitchen Description:Cooktop, Dishwasher, Disposal, On Main Level, Oven, Refrigerator
- Bedroom Description:Master Bedroom On Main Level, Walk-In Closet(s)
- Basement Description:Full, Sump Pump
- Living area:1,656 sq. ft.
Heating and cooling
- Cooling:Central Air, Forced Air
- Heating:Forced Air, Natural Gas, Wood/Coal
Structure and exterior
- Year built:2004
- Building area:1,656 sq. ft.
- Lot area:0.51 Acres
- Architectural Style:Ranch
- Construction Materials:Aluminum Trim, Vinyl
- Foundation Description:Poured Concrete
- Levels:1 Story
Schools
- High school:Oconomowoc
Utilities
- Water:Well
- Sewer:Municipal Sewer
Finances and disclosures
- Price:$459,000
- Price per sq. ft.:$277.17
- Tax amount:$4,223 (2025)
Features and amenities
- Appliances:Dishwasher, Disposal, Oven, Refrigerator, Washer
- Laundry features:Dryer, Washer
- Amenities:Cable/Satellite Available, High Speed Internet, Water Softener
Parking
- Parking description:2 Car Garage, Garage - Attached, Garage Opener Included
- Garage spaces:2
New listings near N8398 Cardinal PASS
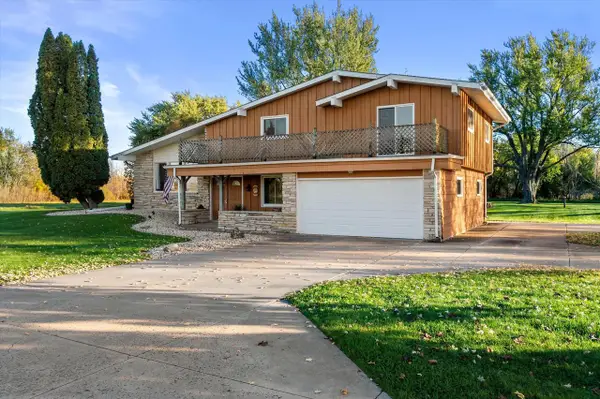 $549,900Active4 beds 2 baths1,914 sq. ft.
W2939 County Road ROAD #O, Ixonia, WI 53036
MLS# 1984529Listed by: KELLER WILLIAMS REALTY-LAKE COUNTRY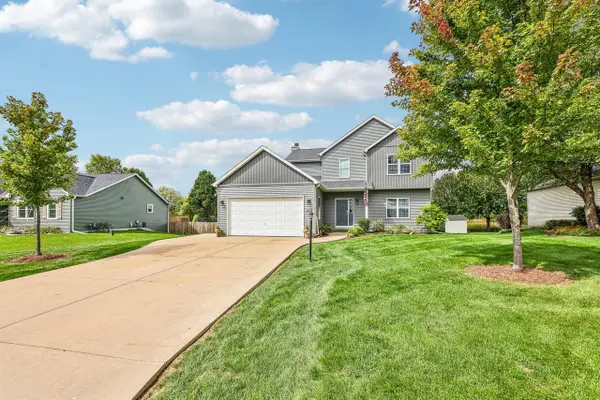 $495,000Pending4 beds 3 baths2,030 sq. ft.
W1064 Audubon Park DRIVE, Ixonia, WI 53036
MLS# 1981830Listed by: COLDWELL BANKER ELITE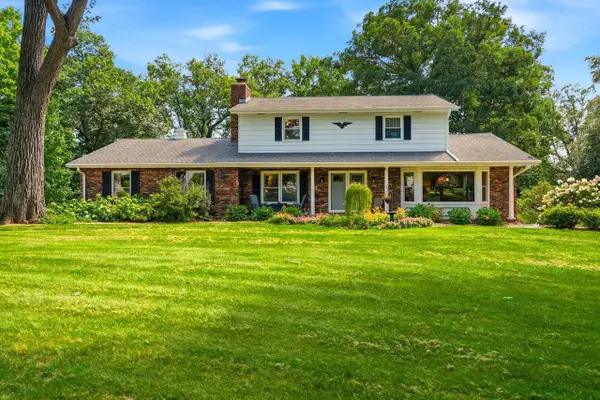 $585,000Active4 beds 3 baths2,900 sq. ft.
W159 Bartlain DRIVE, Ixonia, WI 53036
MLS# 1977585Listed by: OCONOMOWOC REALTY LLC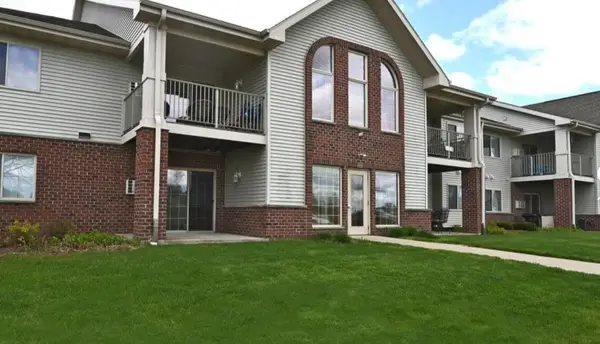 $191,500Active1 beds 1 baths1,108 sq. ft.
1064 Marietta AVENUE #214, Ixonia, WI 53036
MLS# 1973326Listed by: BERKSHIRE HATHAWAY HOMESERVICES METRO REALTY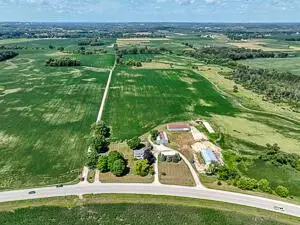 $1,649,000Pending4 beds 3 baths1,976 sq. ft.
W184 County Road CW, Ixonia, WI 53036
MLS# 1971621Listed by: SHOREWEST REALTORS, INC. $1,100,000Active3 beds 3 baths2,454 sq. ft.
N9523 North River ROAD, Ixonia, WI 53036
MLS# 1970504Listed by: FIRST WEBER INC - DELAFIELD $349,900Pending9.6 Acres
Lt0 MARIETTA AVENUE, Ixonia, WI 53036
MLS# 1968093Listed by: COMPASS RE WI-NORTHSHORE $949,900Active4 beds 3 baths2,790 sq. ft.
8175 W Bluebird COURT, Mequon, WI 53097
MLS# 1959406Listed by: SHOREWEST REALTORS, INC. $829,900Active4 beds 3 baths2,400 sq. ft.
8246 W Bluebird COURT, Mequon, WI 53097
MLS# 1944006Listed by: SHOREWEST REALTORS, INC.


Protect your home and budget from life's surprises with an Assurant Home Warranty, backed by a partner that supports you through every step of homeownership. Explore Plans.
© 2026 Better Homes and Gardens Real Estate LLC. An Anywhere Real Estate company. All rights reserved. Better Homes and Gardens® Real Estate is a registered trademark owned by Meredith Operations Corporation, licensed to Better Homes and Gardens Real Estate LLC and used with permission. Better Homes and Gardens Real Estate LLC fully supports the principles of the Fair Housing Act and the Equal Opportunity Act. Listing information is deemed reliable but is not guaranteed accurate.
Each office is independently owned and operated.
Any services or products provided by third parties are not provided by, affiliated with or related to Better Homes and Gardens Real Estate LLC, or its affiliated companies.