
2280 Fenceline Dr, Jackson, WI 53037
Local realty services provided by:shorewest realtors, inc.
2280 Fenceline Dr,Jackson, WI 53037
$735,000
- 4 Beds
- 3 Baths
- - sq. ft.
- Single family
- Sold
Listed by: mary timm
Office: shorewest realtors, inc.
MLS#:1974090
Source:WI_METROMLS
Sorry, we are unable to map this address
Price summary
- Price:$735,000
About this home
Spacious, beautifully designed & perfectly positioned to capture the views, this exceptional 4-5 BR, 3 BA, fully exposed ranch offers the ideal blend of comfort & style. Expansive windows fill the home with natural light and breathtaking views of woods and water. Open concept and high end finishes throughout, including HWF, quartz tops and SS appliances. Primary bedroom has a custom closet as well as direct access to the raised deck. The walk out, finished LL provides lots of room to relax and watch a movie, gather by the wet bar with friends, take a dip in the hot tub outside or get a work out in while using your own private gym. Garage has been updated with an epoxy coating make it durable and easy to clean. Why build when you can find everything you're looking for right here!
Contact an agent
Home facts
- Year built:2009
- Subdivision & Development:Twin Creeks
- Listing ID #:1974090
- Added:55 day(s) ago
- Updated:September 25, 2026 at 06:25 AM
Rooms and interior
- Bedrooms:4
- Total bathrooms:3
- Full bathrooms:3
- Rooms Total:10
- Basement Description:Finished, Full, Full Size Windows, Poured Concrete, Shower, Slab, Sump Pump, Walk Out/Outer Door
Heating and cooling
- Heating:Forced Air, Natural Gas
Structure and exterior
- Year built:2009
- Lot Features:View of Water
- Architectural Style:Ranch
- Construction Materials:Fiber Cement, Stone
- Levels:1 Story, Exposed Basement
Schools
- High school:Germantown
- Middle school:Kennedy
Utilities
- Sewer:Municipal Sewer
Finances and disclosures
- Price:$735,000
- Tax amount:$10,109 (2025)
Features and amenities
- Appliances:Dishwasher, Disposal, Dryer, Microwave, Oven, Refrigerator, Washer
Parking
- Parking description:Parking Space, Paved
- Garage:Yes
- Garage spaces:3.5
New listings near 2280 Fenceline Dr
- New
 $275,900Active2 beds 2 baths1,271 sq. ft.
W197N17128 Stonewall DRIVE, Jackson, WI 53037
MLS# 1981463Listed by: HOMESTEAD ADVISORS - New
 $399,900Active2 beds 2 baths1,169 sq. ft.
N162W21883 Poppy Rd, Jackson, WI 53037
MLS# 1980973Listed by: FIRST WEBER INC- WEST BEND - New
 $325,000Active3 beds 3 baths1,430 sq. ft.
N167W19761 Spruce STREET #31, Jackson, WI 53037
MLS# 1980787Listed by: HILLCREST REALTY - New
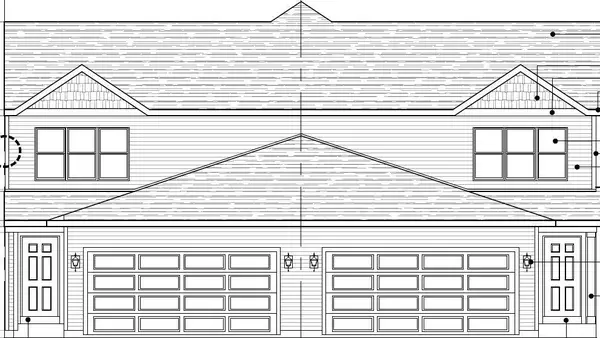 $325,000Active3 beds 3 baths1,430 sq. ft.
N167W19771 Spruce STREET #32, Jackson, WI 53037
MLS# 1980789Listed by: HILLCREST REALTY - New
 $325,000Active3 beds 3 baths1,430 sq. ft.
N167W19781 Spruce STREET #41, Jackson, WI 53037
MLS# 1980790Listed by: HILLCREST REALTY - New
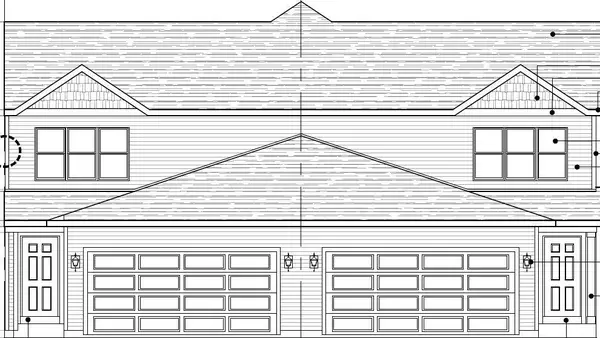 $325,000Active3 beds 3 baths1,430 sq. ft.
N167W19791 Spruce STREET #42, Jackson, WI 53037
MLS# 1980792Listed by: HILLCREST REALTY 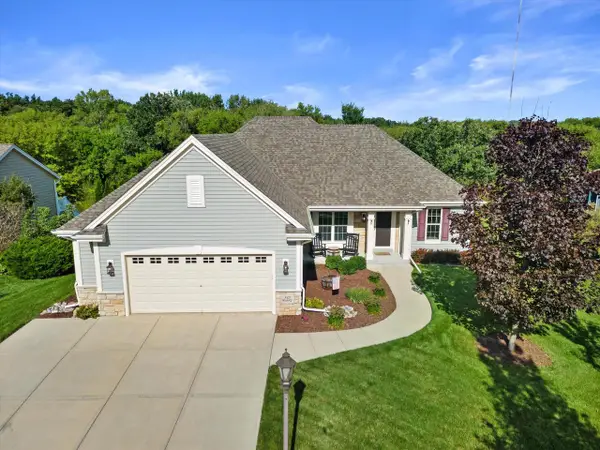 $499,900Pending3 beds 2 baths1,698 sq. ft.
N173W19972 Creekside DRIVE, Jackson, WI 53037
MLS# 1980256Listed by: SHOREWEST REALTORS, INC.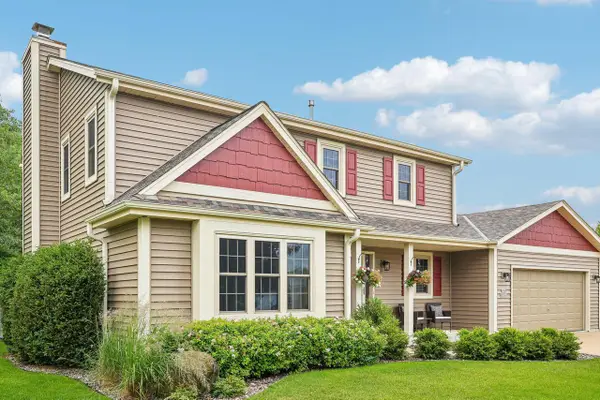 $482,900Pending3 beds 4 baths2,650 sq. ft.
N164W21241 Dunbar COURT, Jackson, WI 53037
MLS# 1980194Listed by: REALTY EXECUTIVES - INTEGRITY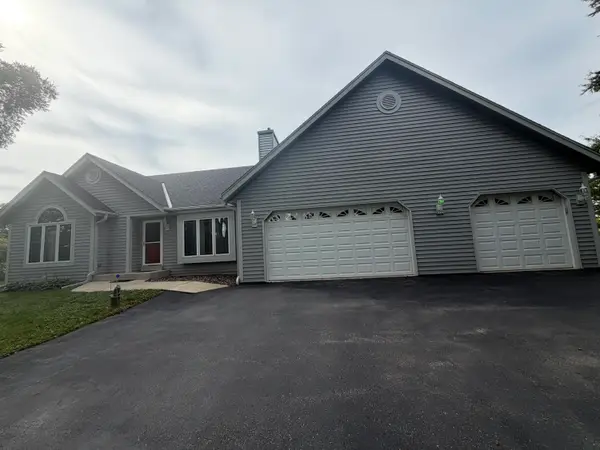 $600,000Active3 beds 3 baths2,123 sq. ft.
2135 Sherman Rd, Jackson, WI 53037
MLS# 1979977Listed by: BOSS REALTY, LLC $439,900Pending3 beds 2 baths1,891 sq. ft.
W208N16471 St Andrews COURT, Jackson, WI 53037
MLS# 1979943Listed by: SHOREWEST REALTORS, INC.


Protect your home and budget from life's surprises with an Assurant Home Warranty, backed by a partner that supports you through every step of homeownership. Explore Plans.
© 2026 Better Homes and Gardens Real Estate LLC. An Anywhere Real Estate company. All rights reserved. Better Homes and Gardens® Real Estate is a registered trademark owned by Meredith Operations Corporation, licensed to Better Homes and Gardens Real Estate LLC and used with permission. Better Homes and Gardens Real Estate LLC fully supports the principles of the Fair Housing Act and the Equal Opportunity Act. Listing information is deemed reliable but is not guaranteed accurate.
Each office is independently owned and operated.
Any services or products provided by third parties are not provided by, affiliated with or related to Better Homes and Gardens Real Estate LLC, or its affiliated companies.