
N173W20011 Creekside Dr, Jackson, WI 53037
Local realty services provided by:Better Homes and Gardens Real Estate Power Realty
N173W20011 Creekside Dr,Jackson, WI 53037
$549,900
- 3 Beds
- 2 Baths
- 1,980 sq. ft.
- Single family
- Active
Listed by: colleen tarantino
Office: redefined realty advisors llc.
MLS#:1969565
Source:WI_METROMLS
Price summary
- Price:$549,900
- Price per sq. ft.:$277.73
About this home
This 3 bedroom, 2 full bath home is located in desirable Highland Creek Farms! The welcoming foyer has hardwood floors that flow into the dining room & the great room. The sunlit great room offers soaring ceilings & a gas fireplace flanked by a wall of windows. The open concept floor plan features an airiness & natural light theme thru- out. The kitchen has loads of cabinets, under-cabinet lighting, SS appliances & the dinette is surrounded by windows with sliding glass doors leading out to the private patio. The split Ranch design includes a primary en suite w/walk-in closet, dual vanities, jetted soaking tub & shower. The BIG lower level awaits your ideas to create your own retreat. Garage has epoxy floor, roof new in 2020, A/C 2018. Just move in & enjoy!
Contact an agent
Home facts
- Year built:2005
- Listing ID #:1969565
- Added:11 day(s) ago
- Updated:July 11, 2026 at 06:33 PM
Rooms and interior
- Bedrooms:3
- Total bathrooms:2
- Full bathrooms:2
- Rooms Total:8
- Basement Description:Full, Poured Concrete, Stubbed for Bathroom, Sump Pump
- Living area:1,980 sq. ft.
Heating and cooling
- Cooling:Central Air
- Heating:Forced Air, Natural Gas
- Central air:Yes
Structure and exterior
- Year built:2005
- Building area:1,980 sq. ft.
- Lot area:0.21 Acres
- Lot Features:Sidewalk
- Architectural Style:Ranch
- Construction Materials:Brick, Vinyl
- Levels:1 Story
Schools
- Middle school:Badger
Utilities
- Sewer:Municipal Sewer
Finances and disclosures
- Price:$549,900
- Price per sq. ft.:$277.73
- Tax amount:$6,017 (2025)
Features and amenities
- Appliances:Dishwasher, Disposal, Dryer, Microwave, Oven, Range, Refrigerator, Washer
Parking
- Parking description:Paved
- Garage:Yes
- Garage spaces:2.5
New listings near N173W20011 Creekside Dr
- New
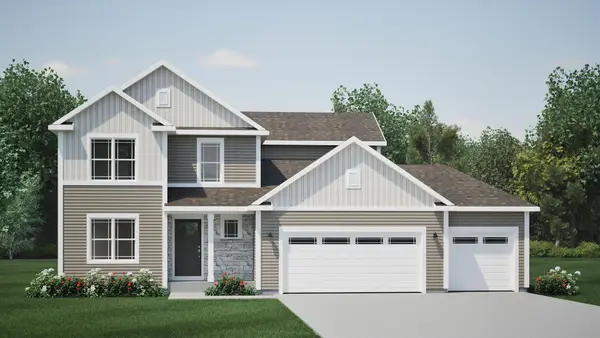 $549,900Active4 beds 3 baths2,314 sq. ft.
N156W19410 E Gate Dr, Jackson, WI 53037
MLS# 1971194Listed by: HARBOR HOMES INC - New
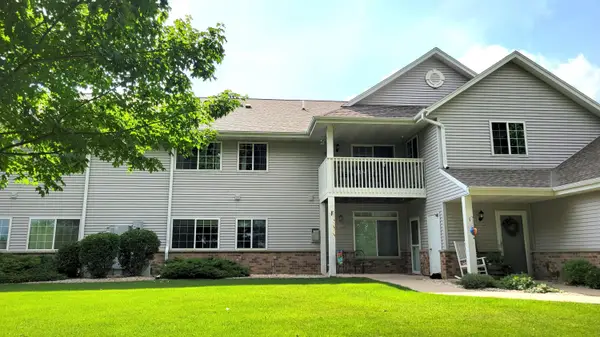 $277,900Active2 beds 2 baths1,271 sq. ft.
W197N17086 Stonewall Dr, Jackson, WI 53037
MLS# 1971035Listed by: PREMIER POINT REALTY LLC - New
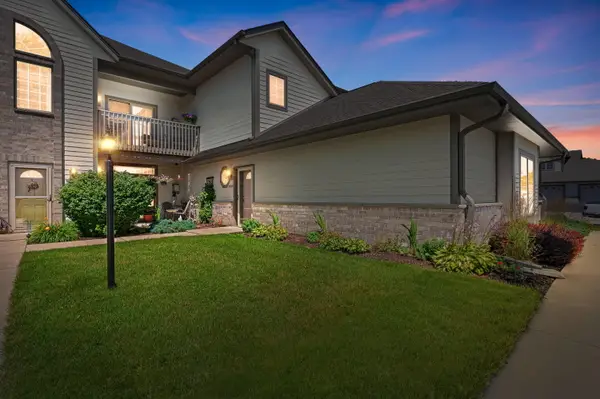 $290,000Active2 beds 2 baths1,828 sq. ft.
W190N16180 Andrea Way, Jackson, WI 53037
MLS# 1971020Listed by: COLDWELL BANKER REALTY - New
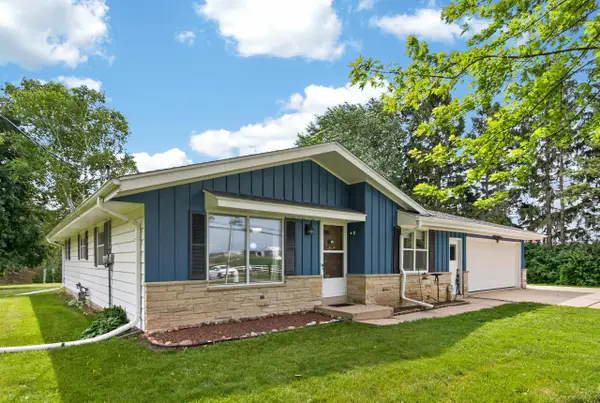 $359,800Active3 beds 2 baths2,113 sq. ft.
3174 Division Rd, Jackson, WI 53037
MLS# 1970895Listed by: SHOREWEST REALTORS, INC. - New
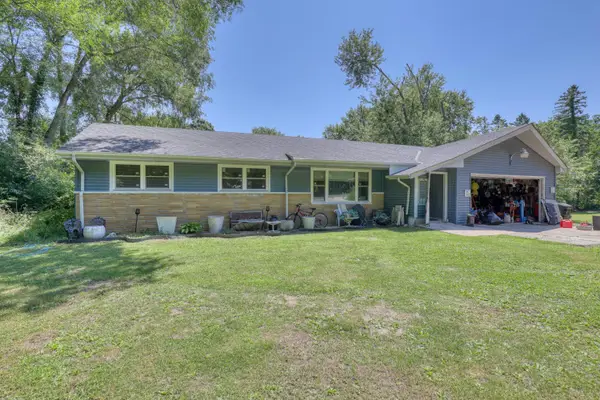 $475,000Active3 beds 2 baths1,460 sq. ft.
2840 Church Rd, Jackson, WI 53037
MLS# 1970515Listed by: REAL BROKER MILWAUKEE - Open Sat, 11am to 12:30pm
 $299,900Active2 beds 2 baths1,866 sq. ft.
N170W19962 Willow Ridge DRIVE, Jackson, WI 53037
MLS# 1970496Listed by: HOMESTEAD ADVISORS - New
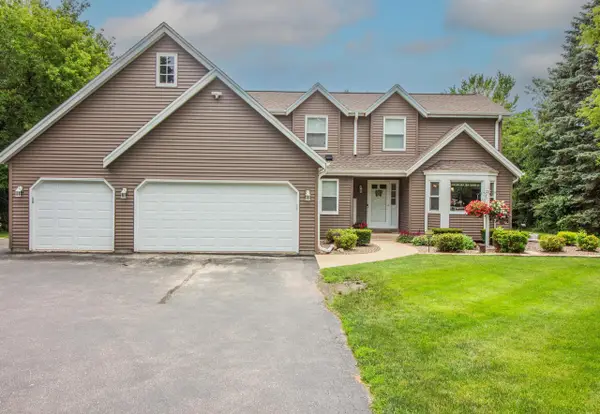 $609,900Active3 beds 3 baths2,667 sq. ft.
2729 Pleasant Valley ROAD, Jackson, WI 53037
MLS# 1970401Listed by: REDEFINED REALTY ADVISORS LLC - New
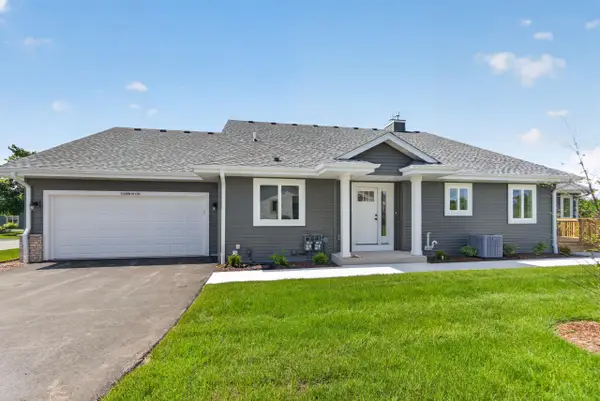 $439,900Active2 beds 2 baths1,436 sq. ft.
W206N16178 Stonebrook Dr, Jackson, WI 53037
MLS# 1970383Listed by: EMMER REAL ESTATE GROUP - New
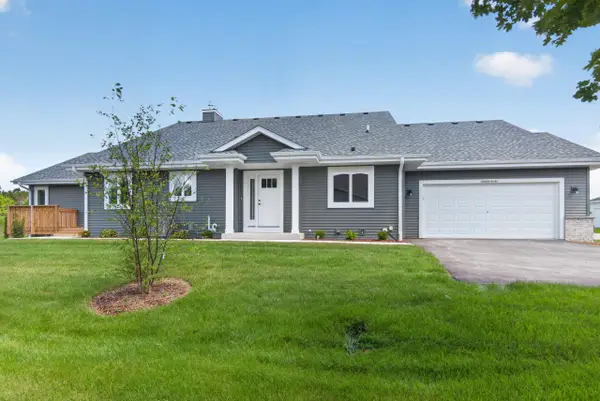 $439,900Active2 beds 2 baths1,436 sq. ft.
W206N16182 Stonebrook Dr, Jackson, WI 53037
MLS# 1970384Listed by: EMMER REAL ESTATE GROUP - New
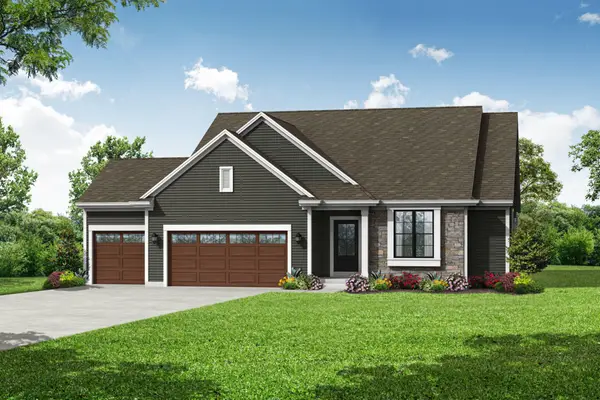 $567,900Active3 beds 2 baths1,691 sq. ft.
N174W20687 Laurel Springs Cir, Jackson, WI 53037
MLS# 1970205Listed by: BIELINSKI HOMES, INC.


Protect your home and budget from life's surprises with an Assurant Home Warranty, backed by a partner that supports you through every step of homeownership. Explore Plans.
© 2026 Better Homes and Gardens Real Estate LLC. An Anywhere Real Estate company. All rights reserved. Better Homes and Gardens® Real Estate is a registered trademark owned by Meredith Operations Corporation, licensed to Better Homes and Gardens Real Estate LLC and used with permission. Better Homes and Gardens Real Estate LLC fully supports the principles of the Fair Housing Act and the Equal Opportunity Act. Listing information is deemed reliable but is not guaranteed accurate.
Each office is independently owned and operated.
Any services or products provided by third parties are not provided by, affiliated with or related to Better Homes and Gardens Real Estate LLC, or its affiliated companies.