
W197N16873 Stonewall DRIVE, Jackson, WI 53037
Local realty services provided by:Better Homes and Gardens Real Estate Special Properties
Listed by: stacie lee purko
Office: re/max forward
MLS#:1984343
Source:Metro MLS
Price summary
- Price:$295,000
- Price per sq. ft.:$159.63
- Monthly HOA dues:$350
About this home
Welcome home to this light-filled 2nd floor condo with vaulted ceilings and an open concept layout. The kitchen offers stainless steel appliances, generous counter space, a pantry & breakfast bar. Relax in the sunny living room by the gas fireplace, then step out to the spacious balcony. A cozy den/office opens to a 2nd balcony, perfect for morning coffee. The primary suite features double closets, its own balcony access & a spacious bath w/double sinks, soaking tub & shower. Two more bedrooms each have walk-in closets. A dining room, full bath, laundry & attached 2-car garage complete the home. Near Hickory Lane Park, featuring a free splash pad, new inclusive playground, ballfields, basketball & sand volleyball courts, a paved walking path & rentable pavilion!
Contact an agent
Home facts
- Year built:2006
- Listing ID #:1984343
- Added:1 day(s) ago
- Updated:October 10, 2026 at 07:01 PM
Rooms and interior
- Bedrooms:3
- Total bathrooms:2
- Full bathrooms:2
- Dining Description:On Main Level
- Bathrooms Description:Master Bedroom Bath, Master Bedroom Bath: Tub/No Shower, Master Bedroom Bath: Walk-In Shower
- Kitchen Description:Dishwasher, Disposal, Microwave, On Main Level, Oven, Range, Refrigerator
- Bedroom Description:Master Bedroom On Main Level, Walk-In Closet(s)
- Living area:1,848 sq. ft.
Heating and cooling
- Cooling:Central Air, Forced Air
- Heating:Forced Air, Natural Gas
Structure and exterior
- Year built:2006
- Building area:1,848 sq. ft.
- Construction Materials:Brick, Brick/Stone, Vinyl
- Exterior Features:Balcony, Private Entry
- Levels:2 Story
Schools
- Middle school:Badger
- Elementary school:Jackson
Utilities
- Water:Municipal Water
- Sewer:Municipal Sewer
Finances and disclosures
- Price:$295,000
- Price per sq. ft.:$159.63
- Tax amount:$3,435 (2025)
Features and amenities
- Appliances:Dishwasher, Disposal, Microwave, Oven, Range, Refrigerator, Washer
- Laundry features:Dryer, In-Unit Laundry, Washer
- Amenities:Cable/Satellite Available, Cathedral/Vaulted Ceiling, Pantry, Water Filtration Own, Water Softener
Parking
- Parking description:2 Car Garage, Garage - Attached, Surface
- Garage spaces:2
New listings near W197N16873 Stonewall DRIVE
- New
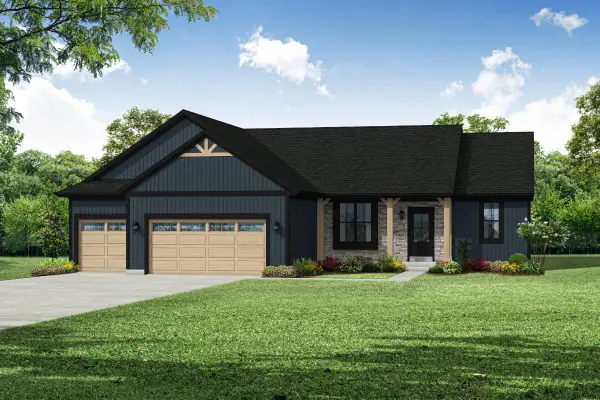 $590,900Active3 beds 2 baths1,665 sq. ft.
W206N17570 Hidden Creek Rd, Jackson, WI 53037
MLS# 1984227Listed by: BIELINSKI HOMES, INC. - New
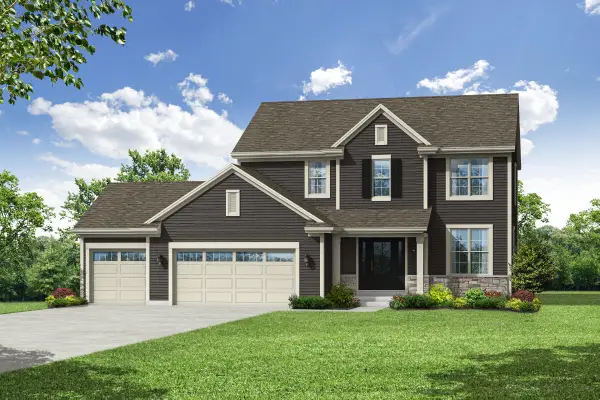 $604,900Active4 beds 3 baths2,026 sq. ft.
W206N17590 Hidden Creek Rd, Jackson, WI 53037
MLS# 1984198Listed by: BIELINSKI HOMES, INC. - New
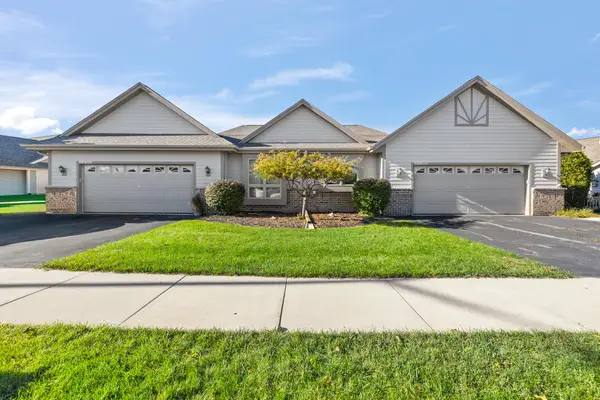 $384,900Active3 beds 3 baths2,520 sq. ft.
N161W18939 Oakland Dr, Jackson, WI 53037
MLS# 1984113Listed by: REAL BROKER MILWAUKEE - New
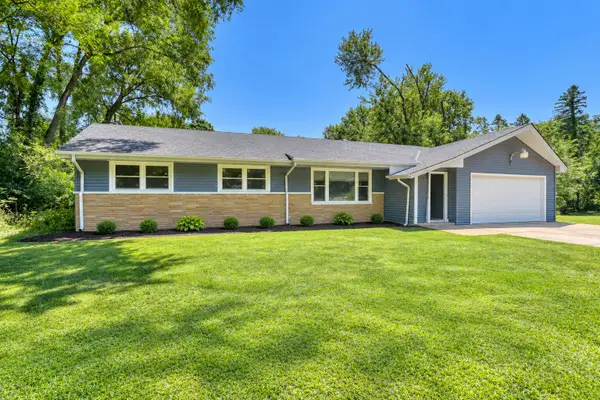 $429,000Active3 beds 2 baths1,460 sq. ft.
2840 Church Rd, Jackson, WI 53037
MLS# 1983931Listed by: REAL BROKER MILWAUKEE - New
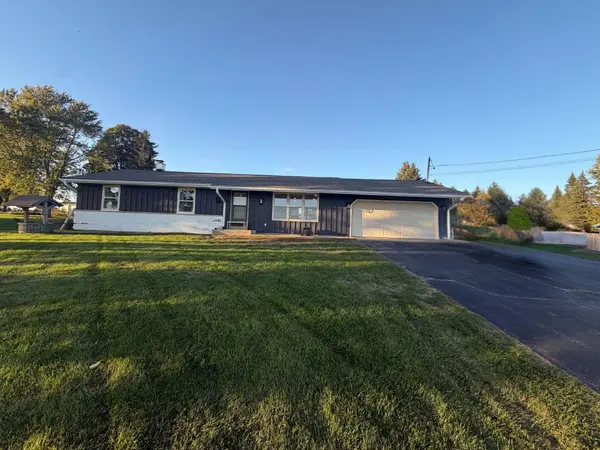 $439,900Active3 beds 2 baths1,200 sq. ft.
1760 Western Ave, Jackson, WI 53037
MLS# 1983797Listed by: BOSS REALTY, LLC - New
 $129,999Active0.76 Acres
N168W19980 Main St, Jackson, WI 53037
MLS# 6127924Listed by: PLATLABS LLC - New
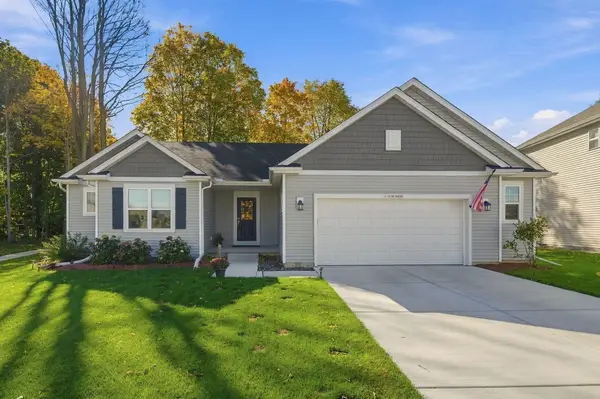 $509,900Active3 beds 2 baths1,722 sq. ft.
W197N16648 Ridgeway Dr, Jackson, WI 53037
MLS# 1983599Listed by: COLDWELL BANKER REALTY - Open Sat, 10:30am to 12pmNew
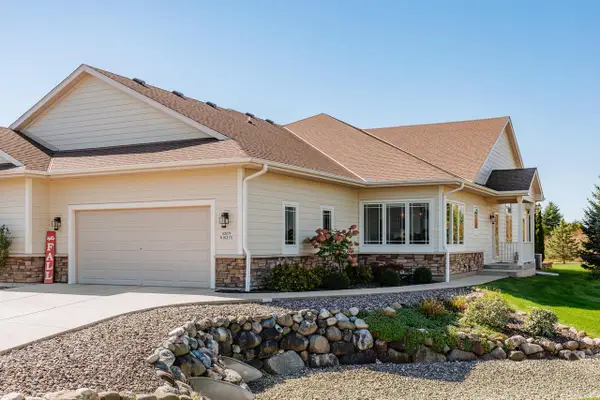 $449,900Active2 beds 2 baths1,794 sq. ft.
W207N16211 Elliot DRIVE #17, Jackson, WI 53037
MLS# 1983210Listed by: THE REAL ESTATE STUDIO - New
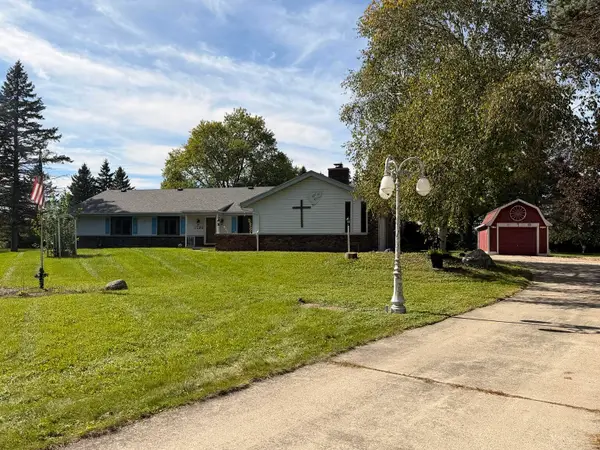 $624,900Active3 beds 2 baths2,986 sq. ft.
1780 Margaret Ct, Jackson, WI 53037
MLS# 1983199Listed by: DESIGN REALTY, LLC


Protect your home and budget from life's surprises with an Assurant Home Warranty, backed by a partner that supports you through every step of homeownership. Explore Plans.
© 2026 Better Homes and Gardens Real Estate LLC. An Anywhere Real Estate company. All rights reserved. Better Homes and Gardens® Real Estate is a registered trademark owned by Meredith Operations Corporation, licensed to Better Homes and Gardens Real Estate LLC and used with permission. Better Homes and Gardens Real Estate LLC fully supports the principles of the Fair Housing Act and the Equal Opportunity Act. Listing information is deemed reliable but is not guaranteed accurate.
Each office is independently owned and operated.
Any services or products provided by third parties are not provided by, affiliated with or related to Better Homes and Gardens Real Estate LLC, or its affiliated companies.