
W206N16729 Blackberry CIRCLE #1523, Jackson, WI 53037
Local realty services provided by:Better Homes and Gardens Real Estate Special Properties
Listed by: brenda keene
Office: keene realty group
MLS#:1979933
Source:Metro MLS
W206N16729 Blackberry CIRCLE #1523,Jackson, WI 53037
$239,900
- 2 Beds
- 2 Baths
- 1,295 sq. ft.
- Condominium
- Active
Upcoming open houses
- Tue, Sep 1505:00 pm - 06:30 pm
Price summary
- Price:$239,900
- Price per sq. ft.:$185.25
- Monthly HOA dues:$415
About this home
Welcome to a home where comfort, style, and easy living come together beautifully. This impeccably maintained condo embraces you with an open, airy floorplan, beautiful wood-look laminate flooring, vaulted ceilings, and an elegant gas fireplace - creating the perfect setting for quiet evenings or entertaining friends. Step onto your private balcony and enjoy your own peaceful retreat. The spacious primary suite offers a generous walk-in closet, while new bedroom carpeting (2025) adds a fresh and inviting feel, and new HVAC installed in 2022 enhances peace of mind. Enjoy in-unit laundry, 2 underground garage spaces and private storage. Resort-style amenities include a clubhouse, fitness center, billiards, bar, and outdoor pool. Beautifully cared for and truly ready to welcome you home!
Contact an agent
Home facts
- Year built:2006
- Listing ID #:1979933
- Added:4 day(s) ago
- Updated:September 14, 2026 at 03:59 PM
Rooms and interior
- Bedrooms:2
- Total bathrooms:2
- Full bathrooms:2
- Flooring:Wood or Sim.Wood Floors
- Dining Description:On Main Level
- Bathrooms Description:Master Bedroom Bath, Master Bedroom Bath: Walk-In Shower, Shower Over Tub, Shower Stall, Tub Only
- Kitchen Description:Dishwasher, Disposal, Microwave, On Main Level, Oven, Range, Refrigerator
- Bedroom Description:Master Bedroom On Main Level, Walk-In Closet(s)
- Living area:1,295 sq. ft.
Heating and cooling
- Cooling:Central Air, Forced Air
- Heating:Forced Air, Natural Gas
Structure and exterior
- Year built:2006
- Building area:1,295 sq. ft.
- Construction Materials:Brick, Brick/Stone, Vinyl
- Exterior Features:Balcony
- Levels:2 Story
Schools
- Middle school:Badger
Utilities
- Water:Municipal Water
- Sewer:Municipal Sewer
Finances and disclosures
- Price:$239,900
- Price per sq. ft.:$185.25
- Tax amount:$2,769 (2025)
Features and amenities
- Appliances:Dishwasher, Disposal, Microwave, Oven, Range, Refrigerator, Washer
- Laundry features:Dryer, In-Unit Laundry, Washer
- Amenities:Cable/Satellite Available, Cathedral/Vaulted Ceiling, High Speed Internet, Storage Lockers
Parking
- Parking description:2 Car Garage, Assigned, Garage - Attached, Underground Garage
- Garage spaces:2
New listings near W206N16729 Blackberry CIRCLE #1523
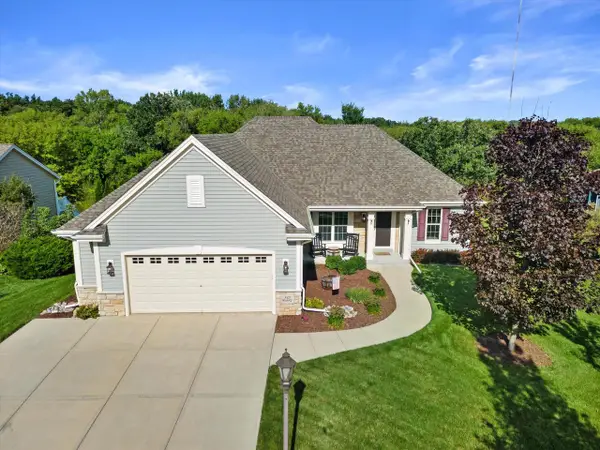 $499,900Pending3 beds 2 baths1,698 sq. ft.
N173W19972 Creekside DRIVE, Jackson, WI 53037
MLS# 1980256Listed by: SHOREWEST REALTORS, INC.- New
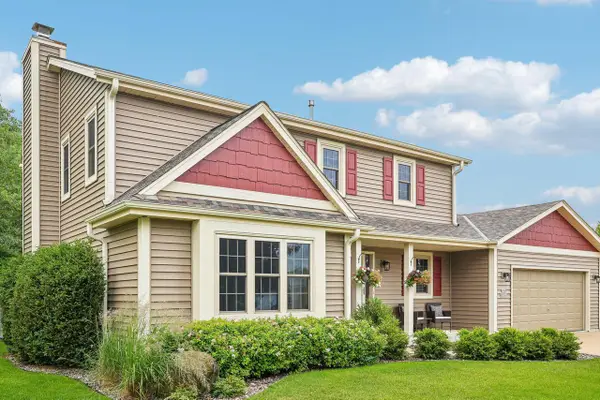 $482,900Active3 beds 4 baths2,650 sq. ft.
N164W21241 Dunbar COURT, Jackson, WI 53037
MLS# 1980194Listed by: REALTY EXECUTIVES - INTEGRITY - New
 $439,900Active3 beds 2 baths1,891 sq. ft.
W208N16471 St Andrews COURT, Jackson, WI 53037
MLS# 1979943Listed by: SHOREWEST REALTORS, INC. - New
 $599,900Active3 beds 3 baths2,458 sq. ft.
N174W20564 Laurel Springs CIRCLE, Jackson, WI 53037
MLS# 1979967Listed by: COMPASS RE WI-NORTHSHORE - New
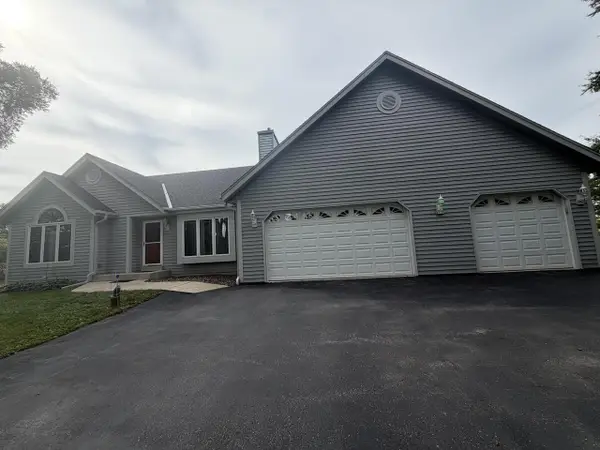 $600,000Active3 beds 3 baths2,123 sq. ft.
2135 Sherman ROAD, Jackson, WI 53037
MLS# 1979977Listed by: BOSS REALTY, LLC - New
 $599,900Active4 beds 3 baths2,354 sq. ft.
3160 Twin Creeks ROAD, Jackson, WI 53037
MLS# 1979814Listed by: KELLER WILLIAMS OZAUKEE - New
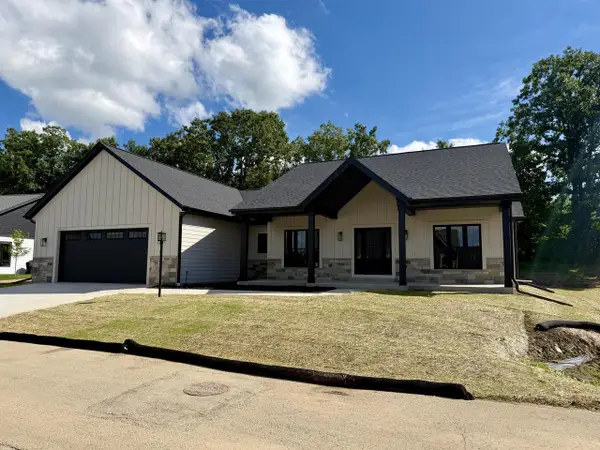 $699,900Active3 beds 3 baths2,001 sq. ft.
W208N16278 Renee WAY, Jackson, WI 53037
MLS# 1979696Listed by: SHOREWEST REALTORS, INC.  $559,900Active3 beds 2 baths1,814 sq. ft.
N156W19487 East Gate DRIVE, Jackson, WI 53037
MLS# 1978536Listed by: HARBOR HOMES INC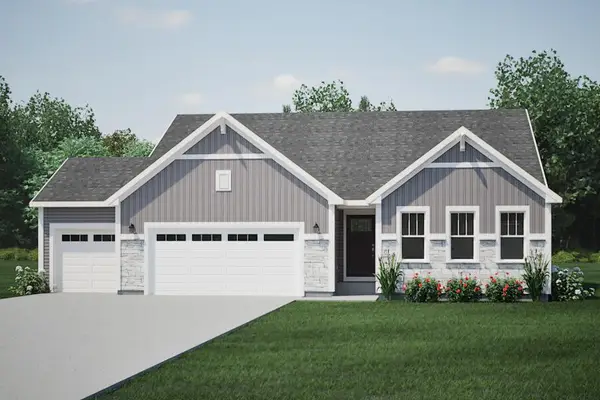 $524,900Active3 beds 2 baths1,717 sq. ft.
W188N15721 Maple Fields CIRCLE, Jackson, WI 53037
MLS# 1978537Listed by: HARBOR HOMES INC


Protect your home and budget from life's surprises with an Assurant Home Warranty, backed by a partner that supports you through every step of homeownership. Explore Plans.
© 2026 Better Homes and Gardens Real Estate LLC. An Anywhere Real Estate company. All rights reserved. Better Homes and Gardens® Real Estate is a registered trademark owned by Meredith Operations Corporation, licensed to Better Homes and Gardens Real Estate LLC and used with permission. Better Homes and Gardens Real Estate LLC fully supports the principles of the Fair Housing Act and the Equal Opportunity Act. Listing information is deemed reliable but is not guaranteed accurate.
Each office is independently owned and operated.
Any services or products provided by third parties are not provided by, affiliated with or related to Better Homes and Gardens Real Estate LLC, or its affiliated companies.