
W206N17490 Hidden Creek ROAD, Jackson, WI 53037
Local realty services provided by:Better Homes and Gardens Real Estate Special Properties
Listed by: pam conlin
Office: bielinski homes, inc.
MLS#:1987754
Source:WIREX
W206N17490 Hidden Creek ROAD,Jackson, WI 53037
$551,900
- 4 Beds
- 3 Baths
- 2,018 sq. ft.
- Single family
- Active
Price summary
- Price:$551,900
- Price per sq. ft.:$273.49
- Monthly HOA dues:$21.25
About this home
New Construction! Enjoy the charm of Jackson in a home designed for comfortable open-concept everyday living. A spacious gathering room flows seamlessly into the dining area and kitchen, creating an inviting space to relax and entertain. The kitchen features ample cabinetry, a walk-in pantry, and a prep island that doubles as a snack bar. Nearby, the mudroom offers convenient storage with a large closet, cabinetry, and a bench for everyday essentials. Upstairs, three generously sized secondary bedrooms, each with a large closet, provide plenty of room to spread out. A hall bathroom and private primary retreat complete the second floor, featuring a large walk-in closet, dual vanity, and five-foot shower. 3-car front entry garage. WELCOME HOME! *Available May, 2027
Contact an agent
Home facts
- Year built:2026
- Subdivision & Development:Laurel Springs
- Listing ID #:1987754
- Added:3 day(s) ago
- Updated:November 11, 2026 at 05:54 PM
Rooms and interior
- Bedrooms:4
- Total bathrooms:3
- Full bathrooms:2
- Dining Description:On Main Level
- Bathrooms Description:Ceramic Tile, Master Bedroom Bath, Master Bedroom Bath: Walk-In Shower, Stubbed For Bathroom on Lower, Tub Only
- Kitchen Description:Dishwasher, Microwave, On Main Level, Oven, Range, Refrigerator
- Bedroom Description:Master Bedroom On Upper Level, Walk-In Closet(s)
- Basement Description:Full, Radon Mitigation System, Sump Pump
- Living area:2,018 sq. ft.
Heating and cooling
- Cooling:Forced Air
- Heating:Forced Air, Natural Gas
Structure and exterior
- Year built:2026
- Building area:2,018 sq. ft.
- Lot area:0.29 Acres
- Architectural Style:Colonial
- Construction Materials:Aluminum Trim, Brick/Stone, Stone, Vinyl
- Foundation Description:Poured Concrete
- Levels:2 Story
Schools
- Middle school:Badger
Utilities
- Water:Municipal Water
- Sewer:Municipal Sewer
Finances and disclosures
- Price:$551,900
- Price per sq. ft.:$273.49
- Tax amount:$727 (2025)
Features and amenities
- Appliances:Dishwasher, Microwave, Oven, Range, Refrigerator
- Amenities:Pantry
Parking
- Parking description:3 Car Garage, Garage - Attached, Garage Opener Included
- Garage spaces:3
New listings near W206N17490 Hidden Creek ROAD
- New
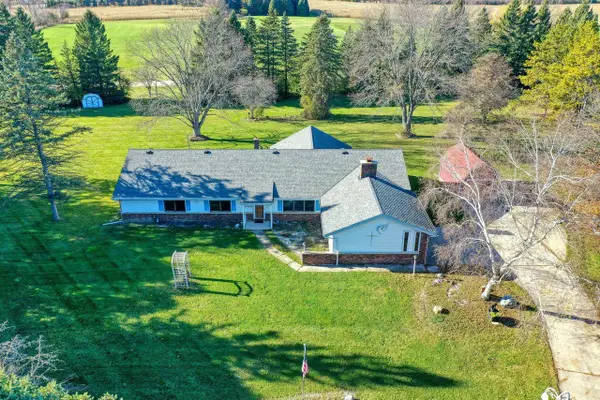 $549,900Active3 beds 2 baths2,986 sq. ft.
1780 Margaret COURT, Jackson, WI 53037
MLS# 1988097Listed by: EVOLVE REALTY 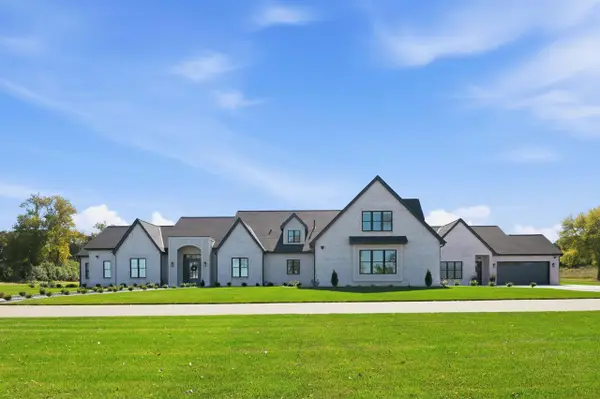 $3,999,000Active5 beds 8 baths7,638 sq. ft.
1829 W Mill ROAD, Jackson, WI 53037
MLS# 1988069Listed by: COMPASS RE WI-LAKE COUNTRY- New
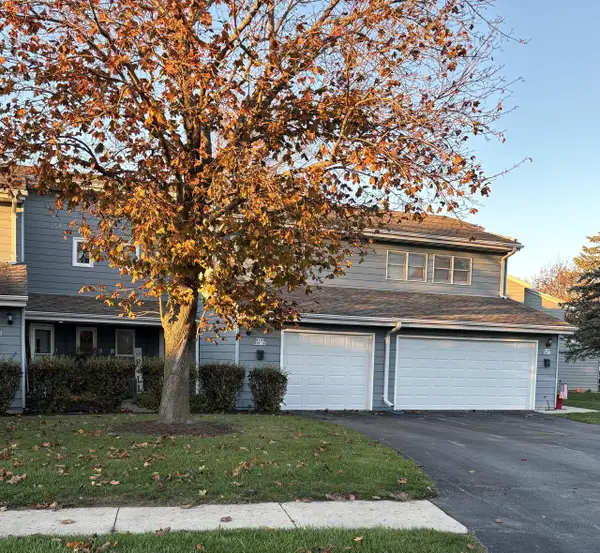 $239,900Active3 beds 2 baths1,498 sq. ft.
N163W19344 Cedar Run DRIVE, Jackson, WI 53037
MLS# 1987758Listed by: BUY ME LLC - Open Sat, 11am to 3pmNew
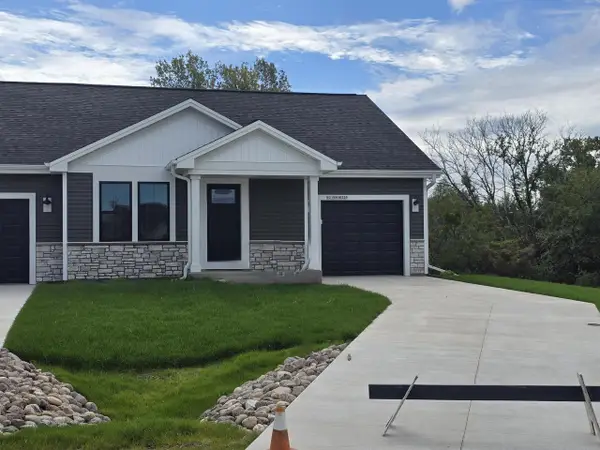 $369,900Active2 beds 2 baths1,169 sq. ft.
W219N16225 Primrose COURT, Jackson, WI 53037
MLS# 1987350Listed by: FIRST WEBER INC- WEST BEND - Open Sat, 11am to 3pmNew
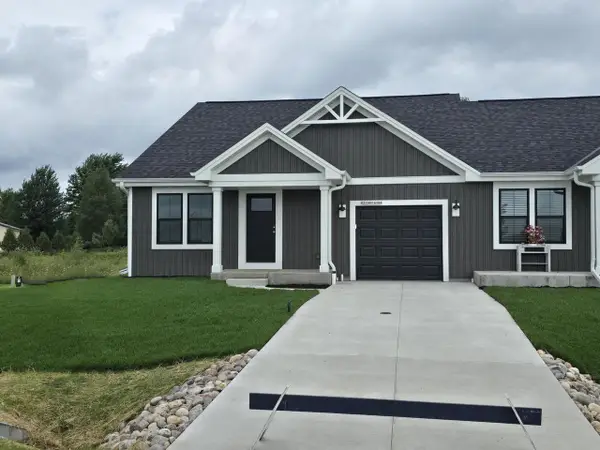 $384,900Active3 beds 2 baths1,317 sq. ft.
W219N16394 Jasmine COURT, Jackson, WI 53037
MLS# 1987351Listed by: FIRST WEBER INC- WEST BEND - New
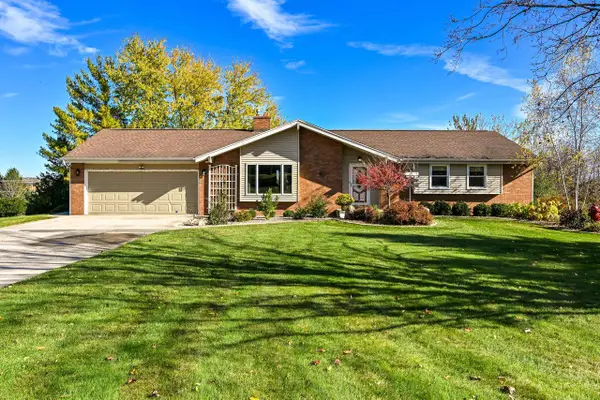 $500,000Active3 beds 3 baths2,613 sq. ft.
4464 Magna Vista DRIVE, Jackson, WI 53037
MLS# 1987082Listed by: REALTY EXECUTIVES INTEGRITY CEDARBURG 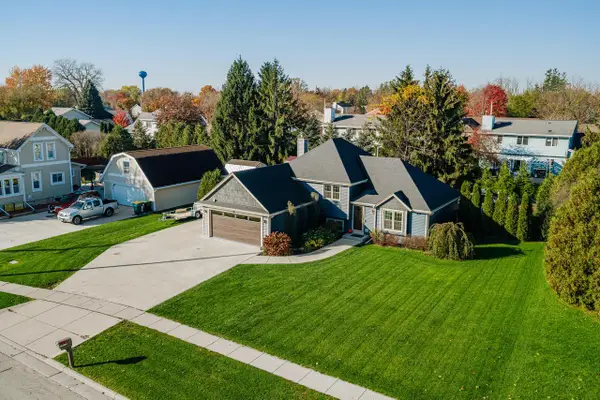 $449,900Active3 beds 2 baths1,652 sq. ft.
W204N17261 Jackson DRIVE, Jackson, WI 53037
MLS# 1986693Listed by: HOMESTEAD REALTY, INC- Open Thu, 4:30 to 6pm
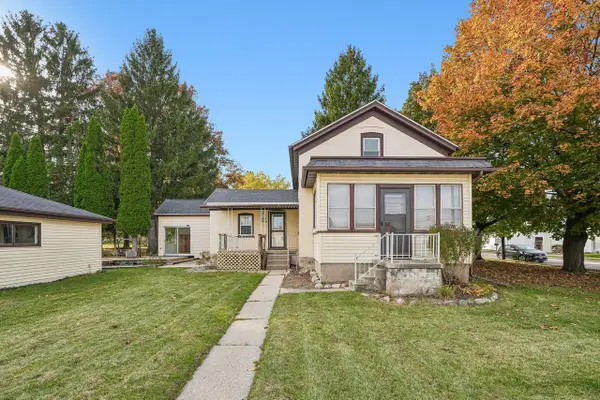 $299,900Active3 beds 1 baths1,326 sq. ft.
W208N16749 S Center STREET, Jackson, WI 53037
MLS# 1986499Listed by: PRIORITY PROPERTY REALTORS LLC  $439,900Active3 beds 3 baths2,900 sq. ft.
N161W18878 Heather Lynn CIRCLE, Jackson, WI 53037
MLS# 1986066Listed by: COLDWELL BANKER REALTY


Protect your home and budget from life's surprises with an Assurant Home Warranty, backed by a partner that supports you through every step of homeownership. Explore Plans.
© 2026 Better Homes and Gardens Real Estate LLC. An Anywhere Real Estate company. All rights reserved. Better Homes and Gardens® Real Estate is a registered trademark owned by Meredith Operations Corporation, licensed to Better Homes and Gardens Real Estate LLC and used with permission. Better Homes and Gardens Real Estate LLC fully supports the principles of the Fair Housing Act and the Equal Opportunity Act. Listing information is deemed reliable but is not guaranteed accurate.
Each office is independently owned and operated.
Any services or products provided by third parties are not provided by, affiliated with or related to Better Homes and Gardens Real Estate LLC, or its affiliated companies.