
1125 N Pontiac Drive, Janesville, WI 53545
Local realty services provided by:Better Homes and Gardens Real Estate Power Realty
Listed by: scott kjendlie
Office: exp realty, llc.
MLS#:2025507
Source:Metro MLS
1125 N Pontiac Drive,Janesville, WI 53545
$294,900
- 3 Beds
- 2 Baths
- 1,852 sq. ft.
- Single family
- Active
Price summary
- Price:$294,900
- Price per sq. ft.:$159.23
About this home
Welcome home to 1125 N Pontiac Drive! Built with the solid craftsmanship of 1965, this delightful 3-BR, 2-BA ranch offers 1,152 sq. ft. of beautifully maintained living space on a generous 0.25-acre lot. Step inside to a bright living room featuring a massive picture window looking out onto tree-lined street. The classic floor plan boasts a floor-to-ceiling split-spindle accent wall, effortlessly connecting the space. The highly functional layout includes a versatile bedroom/dedicated home office space. A nicely finished garage with epoxy floor coat keeps the garage looking clean. AC and furnace completed in 2010, and continually serviced. Roof completed in 2015. Enjoy a quiet, established community just a short distance from local schools, parks, and everyday conveniences. With great bones, excellent natural light, and a fantastic yard, this move-in-ready home is ready for its next chapter! Schedule your tour today!
Contact an agent
Home facts
- Year built:1965
- Listing ID #:2025507
- Added:64 day(s) ago
- Updated:August 14, 2026 at 04:02 PM
Rooms and interior
- Bedrooms:3
- Total bathrooms:2
- Full bathrooms:2
- Dining Description:On Main Level
- Bathrooms Description:At least 1 Tub, Master Bedroom Bath, Master Bedroom Bath: Full
- Kitchen Description:Disposal, Freezer, Microwave, On Main Level, Range/Oven, Refrigerator
- Bedroom Description:Master Bedroom On Main Level
- Basement Description:Finished, Full
- Living area:1,852 sq. ft.
Heating and cooling
- Cooling:Forced Air
- Heating:Electric, Forced Air
Structure and exterior
- Year built:1965
- Building area:1,852 sq. ft.
- Lot area:0.25 Acres
- Lot Features:Sidewalks
- Architectural Style:Ranch
- Construction Materials:Aluminum/Steel
- Exterior Features:Patio
- Levels:1 Story
Schools
- High school:Craig
- Middle school:Marshall
- Elementary school:Monroe
Utilities
- Water:Municipal Water
- Sewer:Municipal Sewer
Finances and disclosures
- Price:$294,900
- Price per sq. ft.:$159.23
- Tax amount:$3,844 (2025)
Features and amenities
- Appliances:Disposal, Microwave, Refrigerator, Washer
- Laundry features:Dryer, Washer
- Amenities:Water Softener
Parking
- Parking description:2 Car Garage
- Garage spaces:2
New listings near 1125 N Pontiac Drive
- New
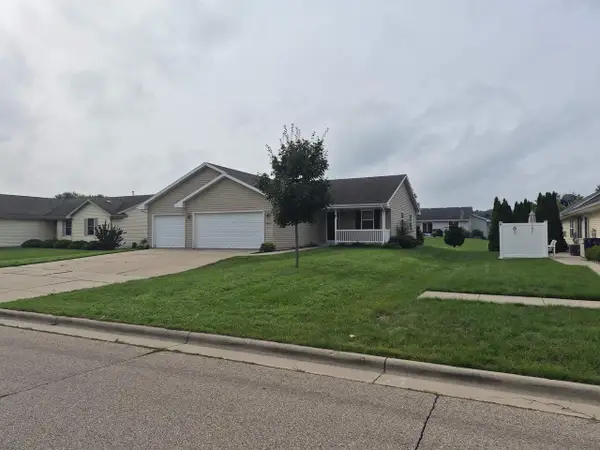 $379,500Active3 beds 2 baths1,444 sq. ft.
4022 Kingsford Drive, Janesville, WI 53546
MLS# 2030536Listed by: CENTURY 21 AFFILIATED - Open Sun, 12 to 3pmNew
 $379,000Active3 beds 2 baths1,715 sq. ft.
3321 Crabapple Lane #2, Janesville, WI 53548
MLS# 2030524Listed by: CENTURY 21 AFFILIATED - New
 $279,000Active4 beds 1 baths1,534 sq. ft.
1704 Pershing Place, Janesville, WI 53546
MLS# 2030459Listed by: WALKER REALTY GROUP, LLC - New
 $385,000Active3 beds 2 baths2,178 sq. ft.
163 Valley Drive, Janesville, WI 53546
MLS# 2030460Listed by: AMERICAN, REALTORS - New
 $435,000Active3 beds 2 baths2,232 sq. ft.
4330 E Rotamer Road, Janesville, WI 53546
MLS# 2030388Listed by: CENTURY 21 AFFILIATED - New
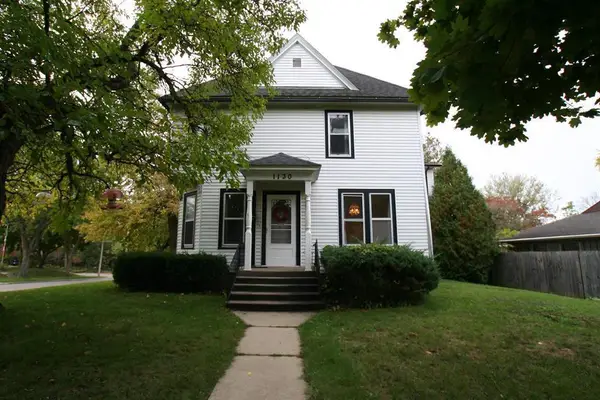 $274,900Active4 beds 3 baths2,238 sq. ft.
1130 Burr Oak Court, Janesville, WI 53545
MLS# 2030275Listed by: BRIGGS REALTY GROUP, INC - New
 $1,000Active2 beds 3 baths1,200 sq. ft.
4836 N Fox Road, Janesville, WI 53545
MLS# 2030312Listed by: UNITED COUNTRY MIDWEST LIFESTY - New
 $285,000Active-- beds -- baths
273-275 Brakefield Drive, Janesville, WI 53546
MLS# 2030354Listed by: KEY REALTY, INC - New
 $349,900Active3 beds 2 baths1,232 sq. ft.
4710 W Greenfield Road, Janesville, WI 53548
MLS# 2030348Listed by: EXP REALTY, LLC - New
 $339,900Active4 beds 2 baths1,505 sq. ft.
816 N Randall Avenue, Janesville, WI 53545
MLS# 2030304Listed by: CENTURY 21 AFFILIATED


Protect your home and budget from life's surprises with an Assurant Home Warranty, backed by a partner that supports you through every step of homeownership. Explore Plans.
© 2026 Better Homes and Gardens Real Estate LLC. An Anywhere Real Estate company. All rights reserved. Better Homes and Gardens® Real Estate is a registered trademark owned by Meredith Operations Corporation, licensed to Better Homes and Gardens Real Estate LLC and used with permission. Better Homes and Gardens Real Estate LLC fully supports the principles of the Fair Housing Act and the Equal Opportunity Act. Listing information is deemed reliable but is not guaranteed accurate.
Each office is independently owned and operated.
Any services or products provided by third parties are not provided by, affiliated with or related to Better Homes and Gardens Real Estate LLC, or its affiliated companies.