
1239 S Terrace Street, Janesville, WI 53546
Local realty services provided by:Better Homes and Gardens Real Estate Special Properties
1239 S Terrace Street,Janesville, WI 53546
$220,000
- 2 Beds
- 2 Baths
- - sq. ft.
- Single family
- Sold
Listed by: chris burton
Office: century 21 affiliated
MLS#:2027768
Source:WI_WIREX_SCW
Sorry, we are unable to map this address
Price summary
- Price:$220,000
About this home
Welcome home to this well-maintained 2-bedroom, 1 and half bath ranch nestled on a quiet street! This move-in ready home offers a spacious living area, updated flooring throughout the main living space, and comfortable carpeted bedrooms. Enjoy peace of mind with numerous major updates, including a new roof (2018), furnace and central air (2020), replacement windows (2020), new bathtub (2023), updated flooring and bedroom carpet (2022), and an updated electrical panel (2024). Outside, you'll find a 2-car detached garage complete with an automatic opener, providing plenty of storage and convenience. Whether you're a first-time buyer, downsizing, or looking for a great investment, this home is ready for its next owner. Don't miss your opportunity to make it yours!
Contact an agent
Home facts
- Year built:1956
- Listing ID #:2027768
- Added:45 day(s) ago
- Updated:August 25, 2026 at 07:17 AM
Rooms and interior
- Bedrooms:2
- Total bathrooms:2
- Full bathrooms:1
- Half bathrooms:1
- Bathrooms Description:No Master Bedroom Bath
- Kitchen Description:Disposal, On Main Level, Range/Oven, Refrigerator
- Bedroom Description:Master Bedroom On Main Level
- Basement Description:Full
Heating and cooling
- Cooling:Central Air, Forced Air
- Heating:Forced Air, Natural Gas
Structure and exterior
- Year built:1956
- Architectural Style:Ranch
- Construction Materials:Vinyl
- Levels:1 Story
Schools
- High school:Parker
- Middle school:Edison
- Elementary school:Van Buren
Utilities
- Water:Municipal Water
- Sewer:Municipal Sewer
Finances and disclosures
- Price:$220,000
- Tax amount:$2,863 (2025)
Parking
- Parking description:2 Car Garage, Garage - Detached, Garage Opener Included
- Garage spaces:2
New listings near 1239 S Terrace Street
- New
 $290,000Active3 beds 2 baths1,617 sq. ft.
921 Benton Avenue, Janesville, WI 53545
MLS# 2031179Listed by: CENTURY 21 AFFILIATED - New
 $365,900Active3 beds 3 baths2,556 sq. ft.
522 Sussex Drive, Janesville, WI 53546
MLS# 2031107Listed by: CENTURY 21 AFFILIATED - New
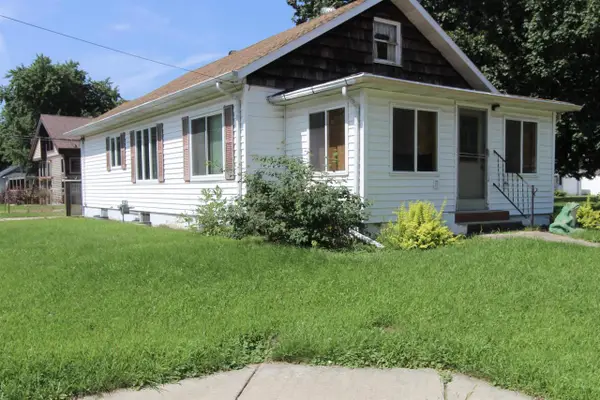 $195,000Active2 beds 2 baths1,262 sq. ft.
1503 & 1507 Lowell Street, Janesville, WI 53545
MLS# 2031084Listed by: CENTURY 21 AFFILIATED - New
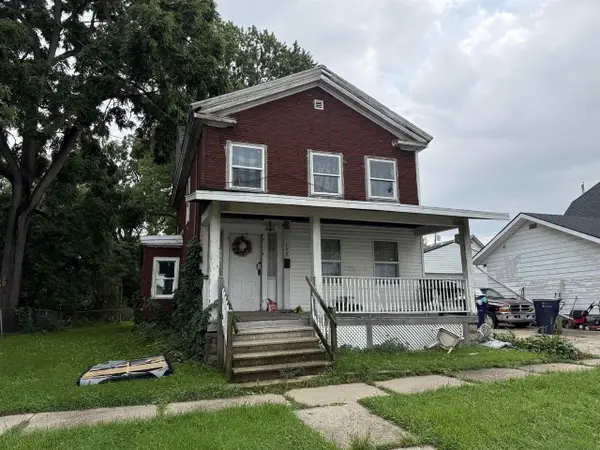 $140,000Active3 beds 1 baths1,728 sq. ft.
109 W Holmes Street, Janesville, WI 53545
MLS# 2031052Listed by: CENTURY 21 AFFILIATED - New
 $374,900Active3 beds 2 baths1,580 sq. ft.
4340 Dublin Drive, Janesville, WI 53546
MLS# 2030842Listed by: REDFIN CORPORATION - New
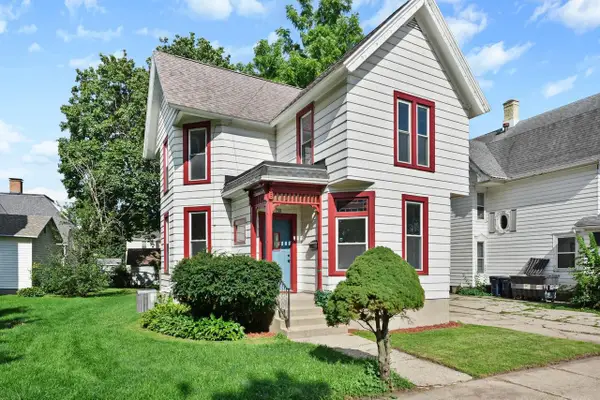 $237,000Active4 beds 2 baths1,492 sq. ft.
159 S High Street, Janesville, WI 53548
MLS# 2030849Listed by: SOLIDARITY REALTY, LLC - New
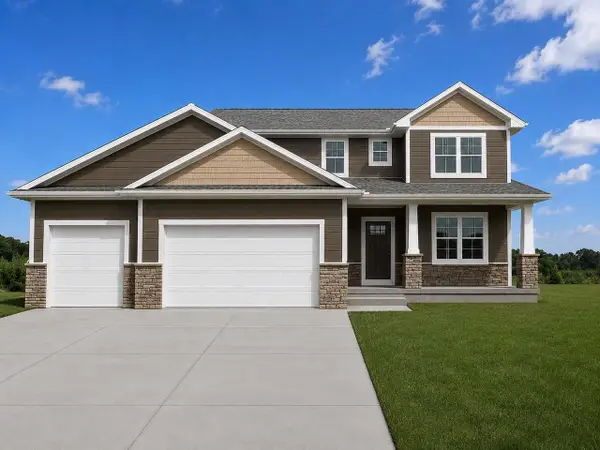 $579,500Active4 beds 3 baths2,348 sq. ft.
5350 Samuel Drive, Milton, WI 53563
MLS# 2030906Listed by: ADVANTAGE HOMES, INC - New
 $270,000Active-- beds -- baths
Address Withheld By Seller, Janesville, WI 53546
MLS# 2030952Listed by: DICKERSON & NIEMAN, REALTORS - New
 $37,100Active0.32 Acres
610 W Centerway, Janesville, WI 53548
MLS# 2030971Listed by: WISCONSIN REALTY GROUP L.L.C. - New
 $239,900Active3 beds 1 baths1,380 sq. ft.
2218 Pioneer Road, Janesville, WI 53546
MLS# 2030914Listed by: CENTURY 21 AFFILIATED


Protect your home and budget from life's surprises with an Assurant Home Warranty, backed by a partner that supports you through every step of homeownership. Explore Plans.
© 2026 Better Homes and Gardens Real Estate LLC. An Anywhere Real Estate company. All rights reserved. Better Homes and Gardens® Real Estate is a registered trademark owned by Meredith Operations Corporation, licensed to Better Homes and Gardens Real Estate LLC and used with permission. Better Homes and Gardens Real Estate LLC fully supports the principles of the Fair Housing Act and the Equal Opportunity Act. Listing information is deemed reliable but is not guaranteed accurate.
Each office is independently owned and operated.
Any services or products provided by third parties are not provided by, affiliated with or related to Better Homes and Gardens Real Estate LLC, or its affiliated companies.