
1935 Lafayette Street #6, Janesville, WI 53546
Local realty services provided by:Better Homes and Gardens Real Estate Star Homes
Listed by: kimberly nickols
Office: shorewest, realtors
MLS#:2027944
Source:Metro MLS
1935 Lafayette Street #6,Janesville, WI 53546
$165,000
- 2 Beds
- 2 Baths
- 1,224 sq. ft.
- Condominium
- Active
Price summary
- Price:$165,000
- Price per sq. ft.:$134.8
- Monthly HOA dues:$225
About this home
This charming, multi-level townhouse-style condo offering 1,224 square feet of light-filled, maintenance-free living. Built in 2000, this inviting 2-bedroom, 1.5 bathroom home provides two floors that balances private quarters with an airy, open-concept upper level living with vaulted ceilings and a cozy gas fireplace. Outside features a space perfect for a small outdoor seating arrangement. Conveniently located with easy access to I-90/39 and Highway 51, public transit, and restaurants. Being Sold As Is.
Contact an agent
Home facts
- Year built:2000
- Listing ID #:2027944
- Added:99 day(s) ago
- Updated:October 21, 2026 at 04:17 PM
Rooms and interior
- Bedrooms:2
- Total bathrooms:2
- Full bathrooms:1
- Bathrooms Description:No Master Bedroom Bath
- Kitchen Description:Dishwasher, Microwave, On Upper Level, Range/Oven, Refrigerator
- Bedroom Description:Master Bedroom On Main Level
- Living area:1,224 sq. ft.
Heating and cooling
- Cooling:Forced Air, Wall A/C
- Heating:Electric, Forced Air
Structure and exterior
- Year built:2000
- Building area:1,224 sq. ft.
- Construction Materials:Vinyl
- Exterior Features:Private Entry
- Foundation Description:Poured Concrete
Schools
- High school:Parker
- Middle school:Edison
- Elementary school:Jackson
Utilities
- Water:Municipal Water
- Sewer:Municipal Sewer
Finances and disclosures
- Price:$165,000
- Price per sq. ft.:$134.8
- Tax amount:$2,553 (2025)
Features and amenities
- Appliances:Dishwasher, Microwave, Refrigerator, Washer
- Laundry features:Dryer, Washer
- Amenities:Cathedral/Vaulted Ceiling, High Speed Internet
Parking
- Parking description:1 Car Garage, 1-5 spaces, 2 Space, Assigned, Garage - Attached
New listings near 1935 Lafayette Street #6
- New
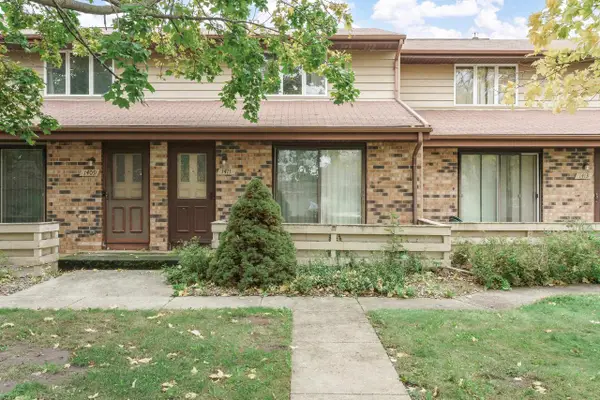 $179,900Active2 beds 2 baths1,008 sq. ft.
1411 Laramie Lane, Janesville, WI 53546
MLS# 2035045Listed by: REALTY EXECUTIVES PREMIER - Open Sat, 10 to 11amNew
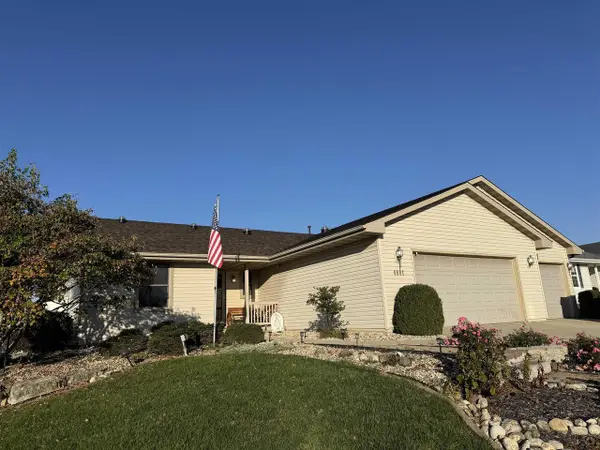 $445,000Active4 beds 3 baths2,846 sq. ft.
4601 Glacier View Drive, Milton, WI 53563
MLS# 2035034Listed by: CENTURY 21 AFFILIATED - New
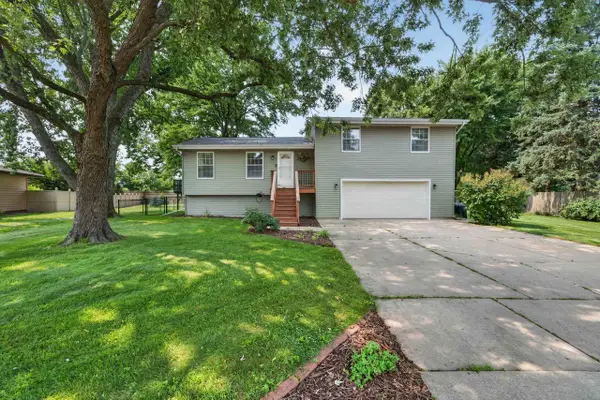 $340,000Active3 beds 3 baths2,178 sq. ft.
745 Stafford Road, Janesville, WI 53546
MLS# 2034902Listed by: MHB REAL ESTATE - New
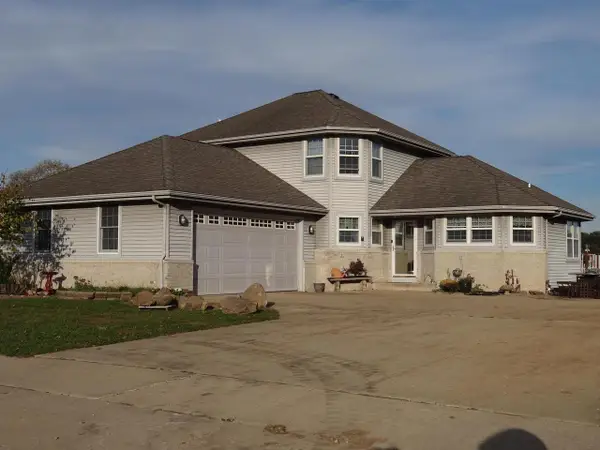 $449,900Active3 beds 3 baths2,463 sq. ft.
1046 Summerhill Drive, Janesville, WI 53546
MLS# 2034971Listed by: PIFER'S AUCTION & REALTY - Open Sat, 11am to 12:30pmNew
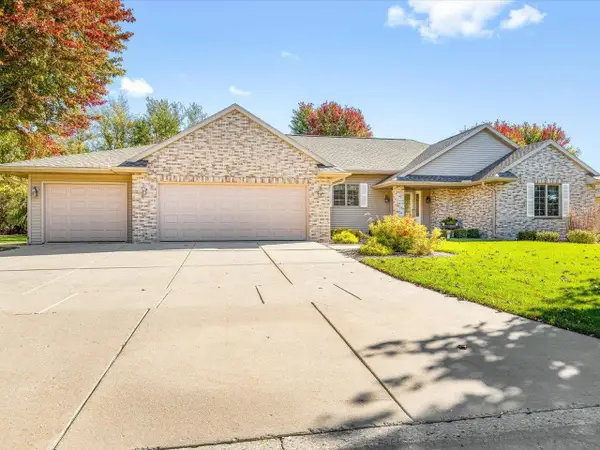 $479,900Active3 beds 3 baths1,871 sq. ft.
4462 Ashberry Drive, Milton, WI 53563
MLS# 2034981Listed by: RETHINK REALTY - New
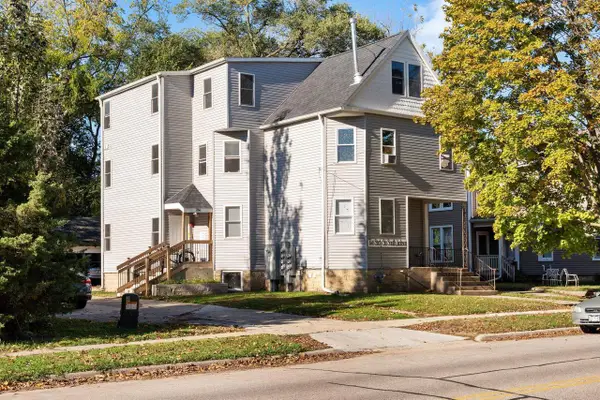 $850,000Active8 beds 4 baths4,230 sq. ft.
266 S Jackson Street, Janesville, WI 53548
MLS# 2034932Listed by: EXP REALTY, LLC - New
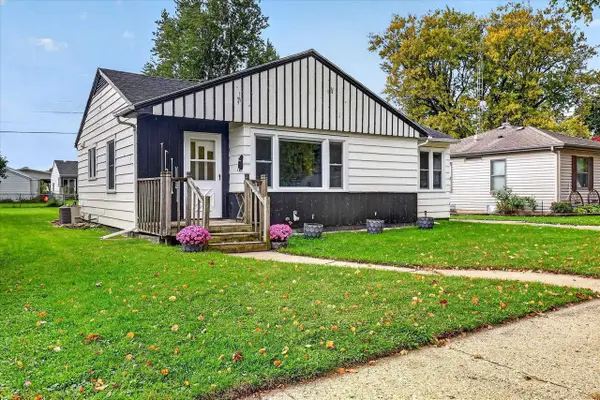 $224,900Active2 beds 1 baths915 sq. ft.
1514 Blaine Avenue, Janesville, WI 53545
MLS# 2034869Listed by: EXP REALTY, LLC - New
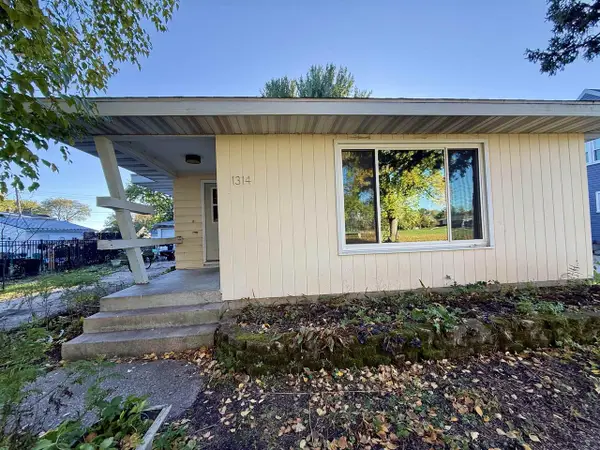 $210,000Active2 beds 2 baths2,028 sq. ft.
1314 La Salle Street, Janesville, WI 53546
MLS# 2034879Listed by: NEXTHOME SUCCESS - New
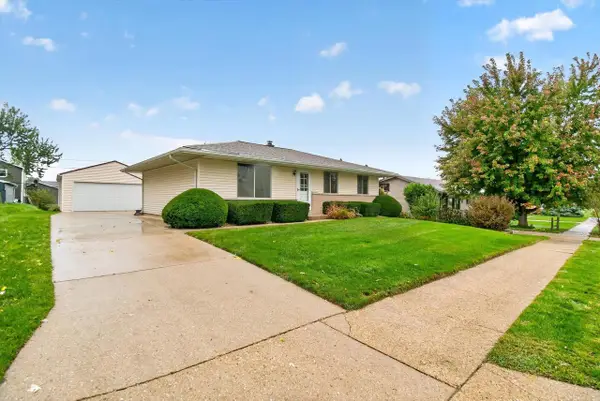 $264,900Active3 beds 2 baths1,458 sq. ft.
2120 Hubbard Street, Janesville, WI 53546
MLS# 2034871Listed by: EXP REALTY, LLC - New
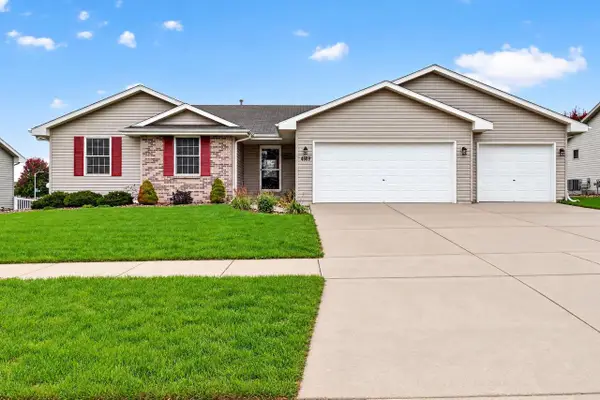 $434,900Active3 beds 3 baths2,316 sq. ft.
4609 Parkwood Drive, Milton, WI 53563
MLS# 2034838Listed by: REALTY EXECUTIVES PREMIER


Protect your home and budget from life's surprises with an Assurant Home Warranty, backed by a partner that supports you through every step of homeownership. Explore Plans.
© 2026 Better Homes and Gardens Real Estate LLC. An Anywhere Real Estate company. All rights reserved. Better Homes and Gardens® Real Estate is a registered trademark owned by Meredith Operations Corporation, licensed to Better Homes and Gardens Real Estate LLC and used with permission. Better Homes and Gardens Real Estate LLC fully supports the principles of the Fair Housing Act and the Equal Opportunity Act. Listing information is deemed reliable but is not guaranteed accurate.
Each office is independently owned and operated.
Any services or products provided by third parties are not provided by, affiliated with or related to Better Homes and Gardens Real Estate LLC, or its affiliated companies.