
2017 Crestview Street, Janesville, WI 53546
Local realty services provided by:Better Homes and Gardens Real Estate Special Properties
2017 Crestview Street,Janesville, WI 53546
$289,900
- 3 Beds
- 2 Baths
- 1,600 sq. ft.
- Single family
- Active
Listed by: lynnette wirth
Office: coldwell banker the realty group
MLS#:2028036
Source:WI_WIREX_SCW
Price summary
- Price:$289,900
- Price per sq. ft.:$181.19
About this home
Comfort, character, and a backyard that feels like a private retreat come together in this well-maintained 3 bedroom, 1.5 bath ranch. Fresh paint and beautiful wood trim create a warm feel, while the partially finished basement adds flexible living or storage space. The kitchen features a chef inspired stove and new dishwasher. The oven, stove, refrigerator, dishwasher, washer, dryer, water softener, and reverse osmosis system are included. Outside, the fully fenced yard offers privacy and space for pets, play, gardening, and entertaining. Flowers bloom from summer into fall, creating a peaceful place to enjoy coffee and watch the birds. A spacious shed adds storage. Updates include the roof, siding, windows, furnace, central air, water heater, driveway, and sidewalks, more covered storage in the carport/lean to. Showings begin 7/15
Contact an agent
Home facts
- Year built:1965
- Listing ID #:2028036
- Added:1 day(s) ago
- Updated:July 16, 2026 at 02:57 PM
Rooms and interior
- Bedrooms:3
- Total bathrooms:2
- Full bathrooms:1
- Half bathrooms:1
- Bathrooms Description:At least 1 Tub, No Master Bedroom Bath
- Kitchen Description:Dishwasher, Disposal, On Main Level, Range/Oven, Refrigerator
- Bedroom Description:Master Bedroom On Main Level
- Basement Description:Full, Partially Finished, Toilet Only
- Living area:1,600 sq. ft.
Heating and cooling
- Cooling:Central Air, Forced Air
- Heating:Forced Air, Natural Gas
Structure and exterior
- Year built:1965
- Building area:1,600 sq. ft.
- Lot area:0.3 Acres
- Lot Features:Sidewalks
- Architectural Style:Ranch
- Construction Materials:Vinyl
- Exterior Features:Fenced Yard, Patio
- Foundation Description:Poured Concrete
- Levels:1 Story
Schools
- High school:Parker
- Middle school:Edison
- Elementary school:Call School District
Utilities
- Water:Municipal Water
- Sewer:Municipal Sewer
Finances and disclosures
- Price:$289,900
- Price per sq. ft.:$181.19
- Tax amount:$3,704 (2025)
Features and amenities
- Laundry features:Dryer, Washer
- Amenities:High Speed Internet, Water Softener
Parking
- Parking description:1 Car Garage, Carport, Garage - Attached
- Garage spaces:1
New listings near 2017 Crestview Street
- New
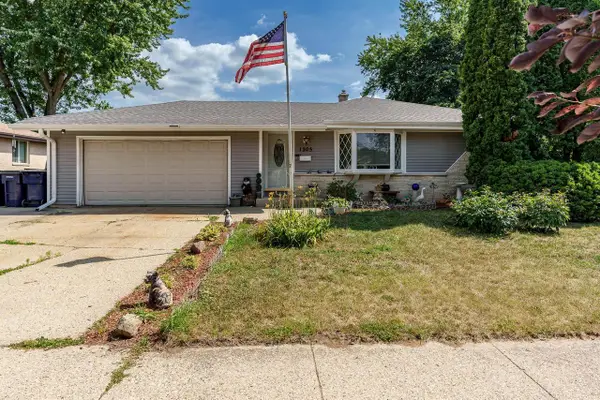 $300,000Active2 beds 3 baths1,348 sq. ft.
1305 Anthony Avenue, Janesville, WI 53546
MLS# 2028197Listed by: KELLER WILLIAMS REALTY SIGNATURE - New
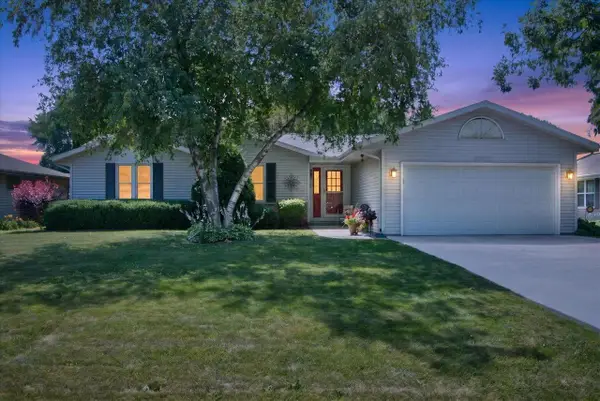 $349,900Active3 beds 2 baths1,892 sq. ft.
4126 Tanglewood Drive, Janesville, WI 53546
MLS# 2028212Listed by: BRIGGS REALTY GROUP, INC - New
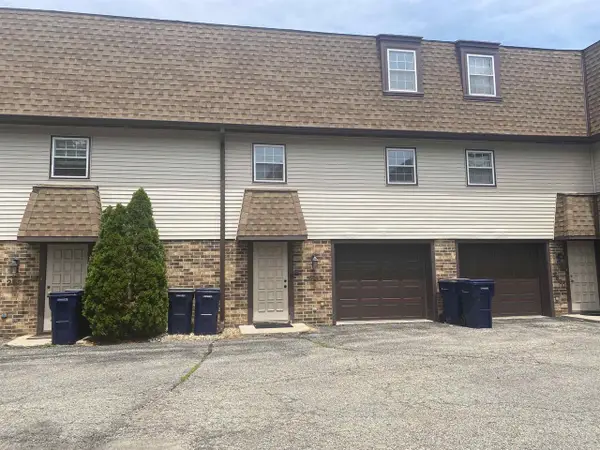 $184,900Active2 beds 2 baths1,152 sq. ft.
2532 W Memorial Drive, Janesville, WI 53548
MLS# 2028023Listed by: BRIGGS REALTY GROUP, INC - New
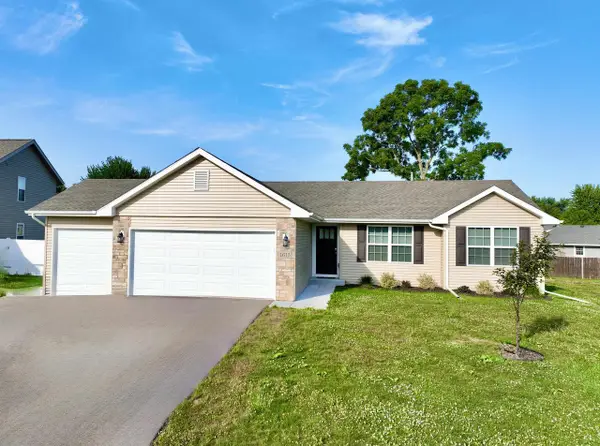 $415,900Active3 beds 3 baths1,910 sq. ft.
1615 Lee Lane, Janesville, WI 53546
MLS# 2028179Listed by: CENTURY 21 AFFILIATED - New
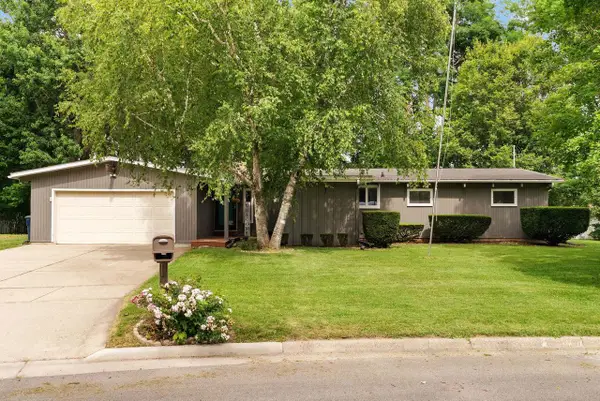 $335,000Active4 beds 2 baths2,247 sq. ft.
618 N Willard Avenue, Janesville, WI 53548
MLS# 2028161Listed by: EXIT REALTY HGM - Open Sun, 11am to 1pmNew
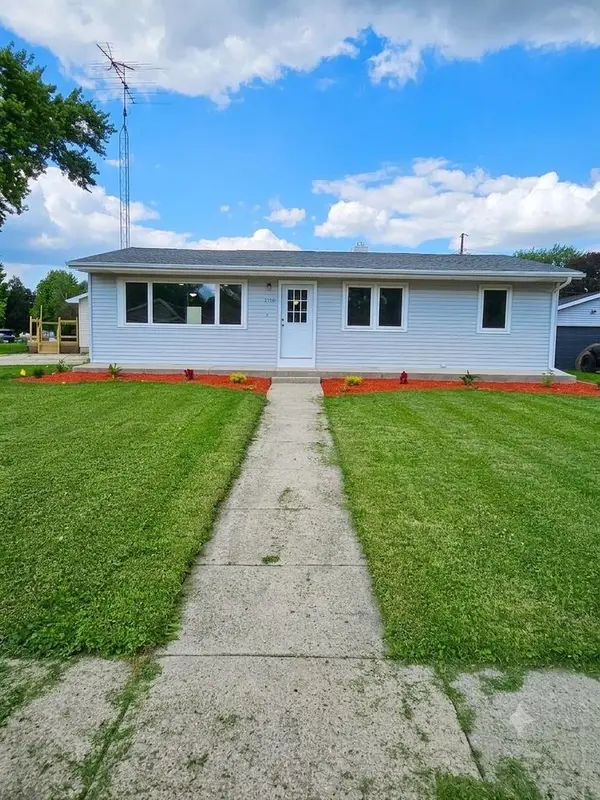 $265,000Active3 beds 2 baths1,860 sq. ft.
2110 W Memorial Drive, Janesville, WI 53548
MLS# 2028119Listed by: STARK COMPANY, REALTORS - New
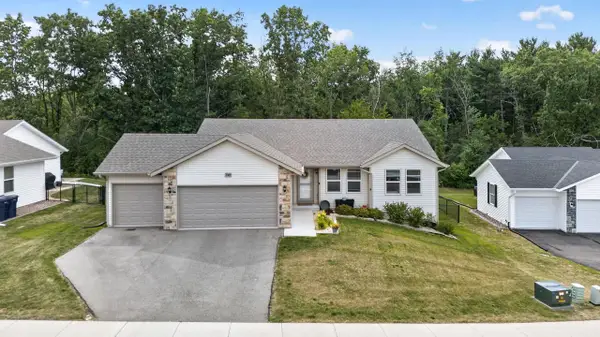 $519,000Active4 beds 3 baths2,874 sq. ft.
3305 Emerald Drive, Janesville, WI 53546
MLS# 2028079Listed by: MHB REAL ESTATE - New
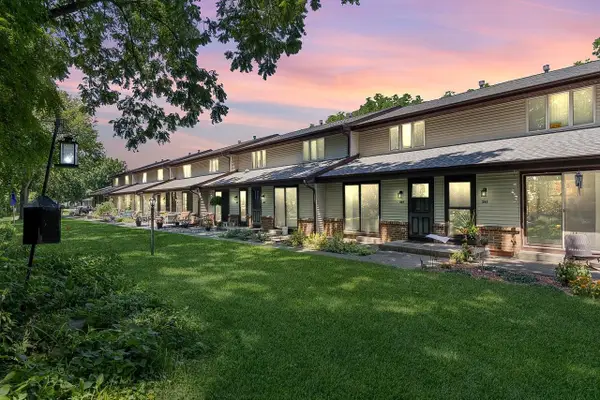 $220,000Active2 beds 2 baths1,358 sq. ft.
259 Ba Wood Lane, Janesville, WI 53545
MLS# 2028052Listed by: ROCK REALTY - Open Sat, 11am to 12:30pmNew
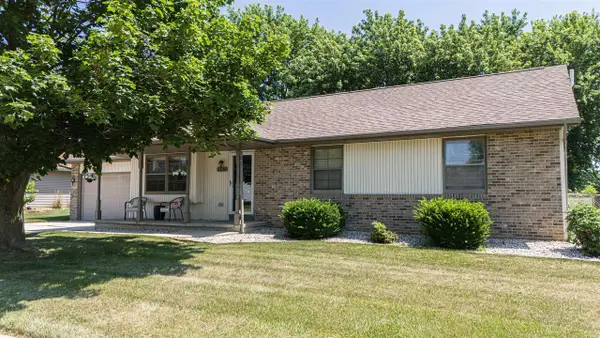 $349,900Active3 beds 3 baths2,022 sq. ft.
2502 North Wuthering Hills Drive, Janesville, WI 53546
MLS# 2028058Listed by: CENTURY 21 AFFILIATED - New
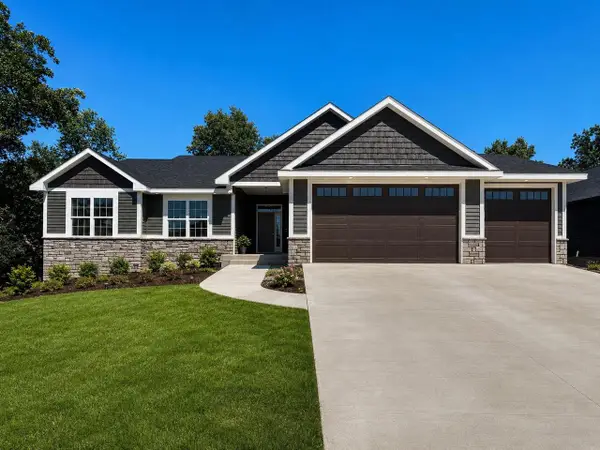 $654,800Active3 beds 3 baths2,269 sq. ft.
3762 White Pine Drive, Janesville, WI 53545
MLS# 2028062Listed by: SHOREWEST, REALTORS


Protect your home and budget from life's surprises with an Assurant Home Warranty, backed by a partner that supports you through every step of homeownership. Explore Plans.
© 2026 Better Homes and Gardens Real Estate LLC. An Anywhere Real Estate company. All rights reserved. Better Homes and Gardens® Real Estate is a registered trademark owned by Meredith Operations Corporation, licensed to Better Homes and Gardens Real Estate LLC and used with permission. Better Homes and Gardens Real Estate LLC fully supports the principles of the Fair Housing Act and the Equal Opportunity Act. Listing information is deemed reliable but is not guaranteed accurate.
Each office is independently owned and operated.
Any services or products provided by third parties are not provided by, affiliated with or related to Better Homes and Gardens Real Estate LLC, or its affiliated companies.